MAN-TLE Fitzroy
(more) (close)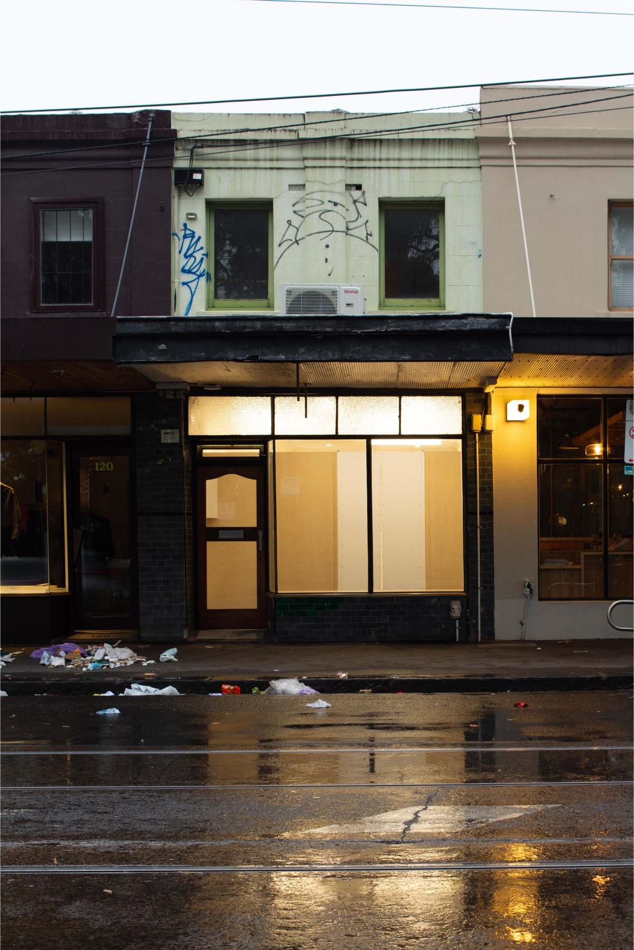
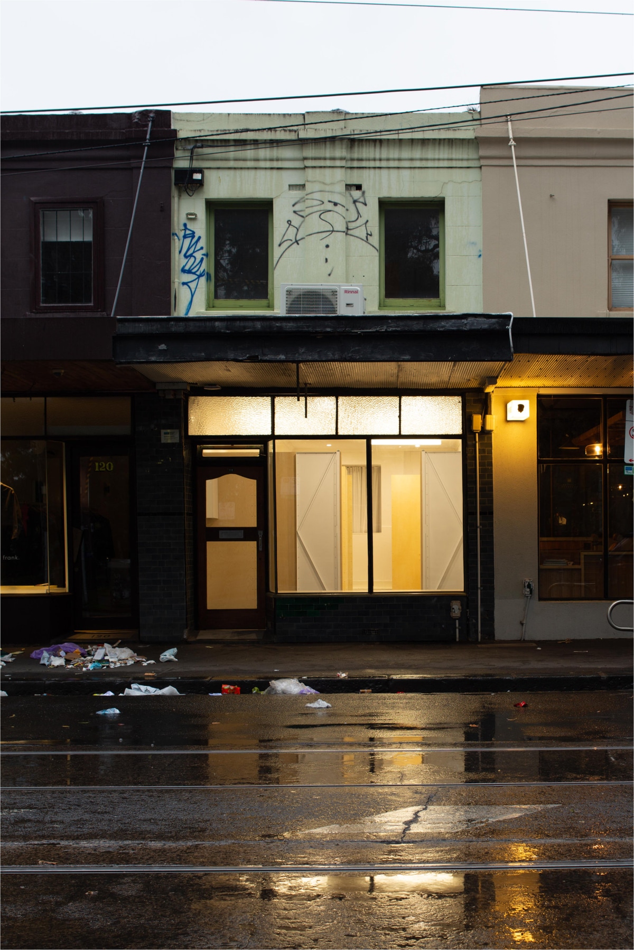
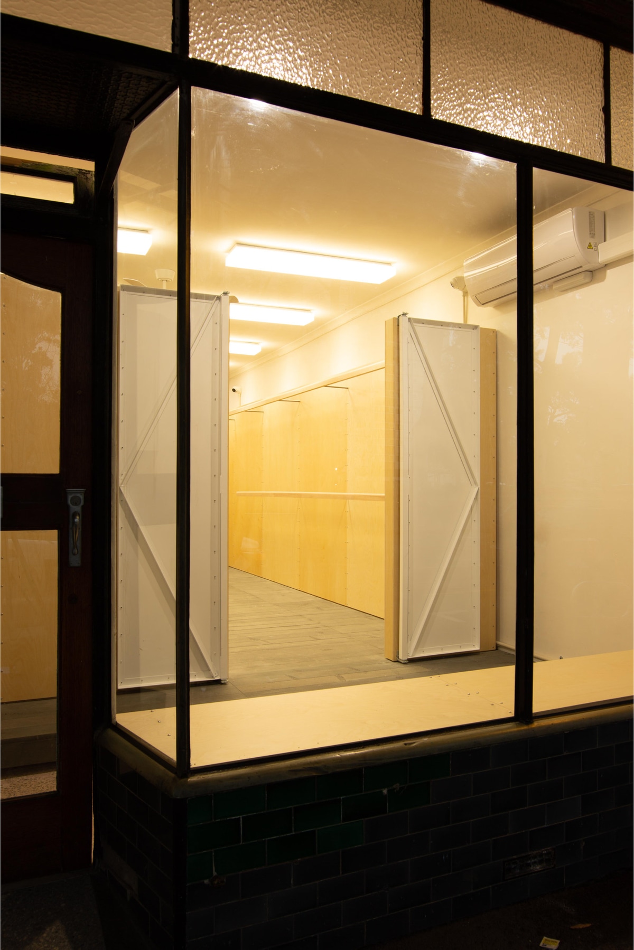
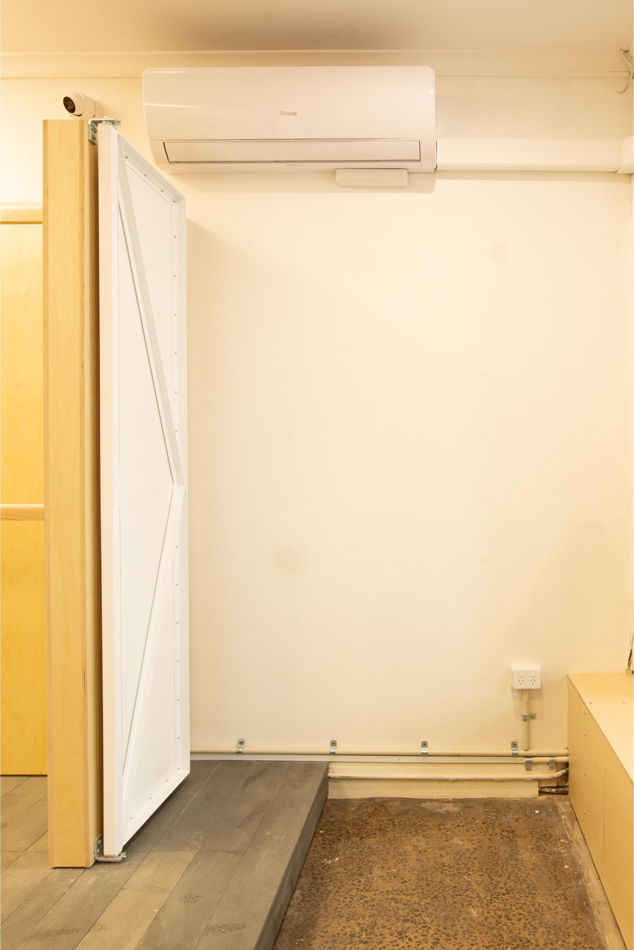
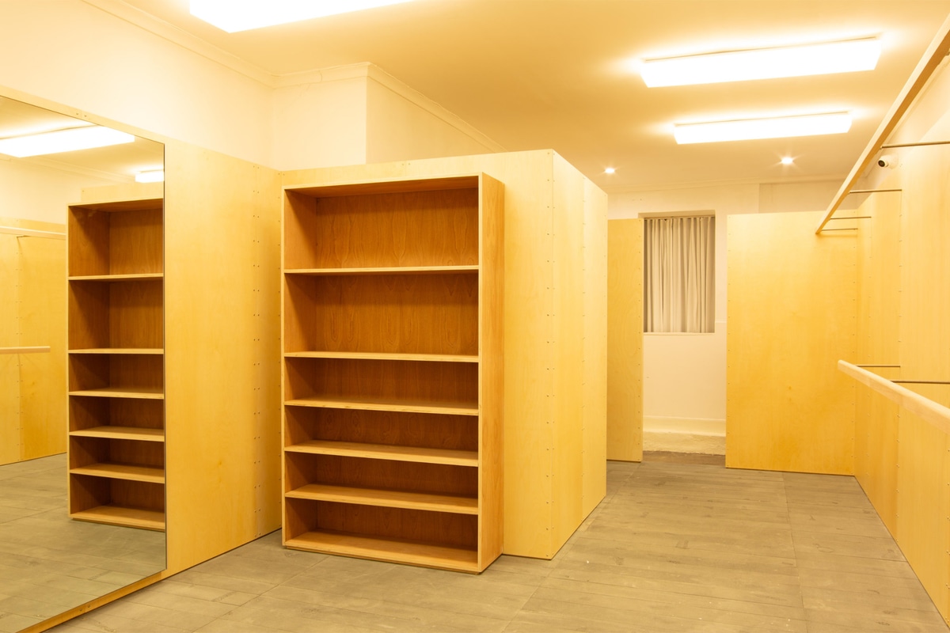
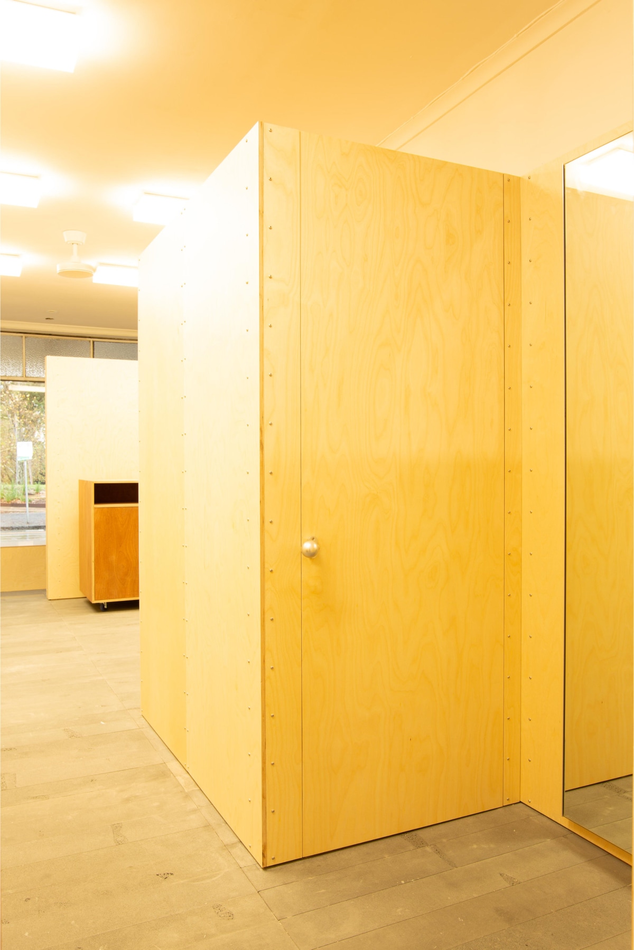
Approach: Economic, Experimental
Service: Interior design
Program: Retail
Place: Melbourne, Australia
Status: Built
Team: Oscar ES Smith
Image: Maximilian Mein
Year: 2026
2026-07-04
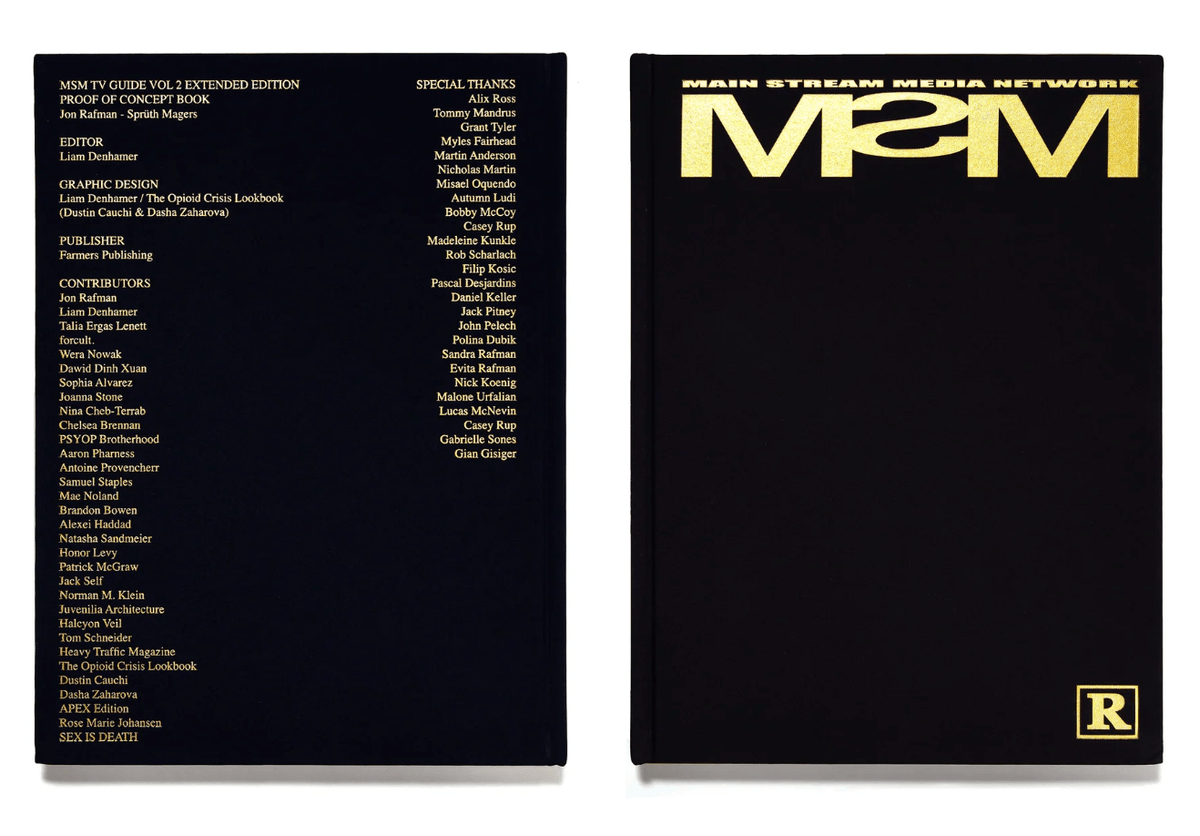
Essay in Jon Rafman new book MSM TV GUIDE VOL. 2 EXTENDED EDITION
Approach: Economic, Experimental
Service: Interior design
Program: Retail
Place: Melbourne, Australia
Status: Built
Team: Oscar ES Smith
Image: Maximilian Mein
Year: 2026
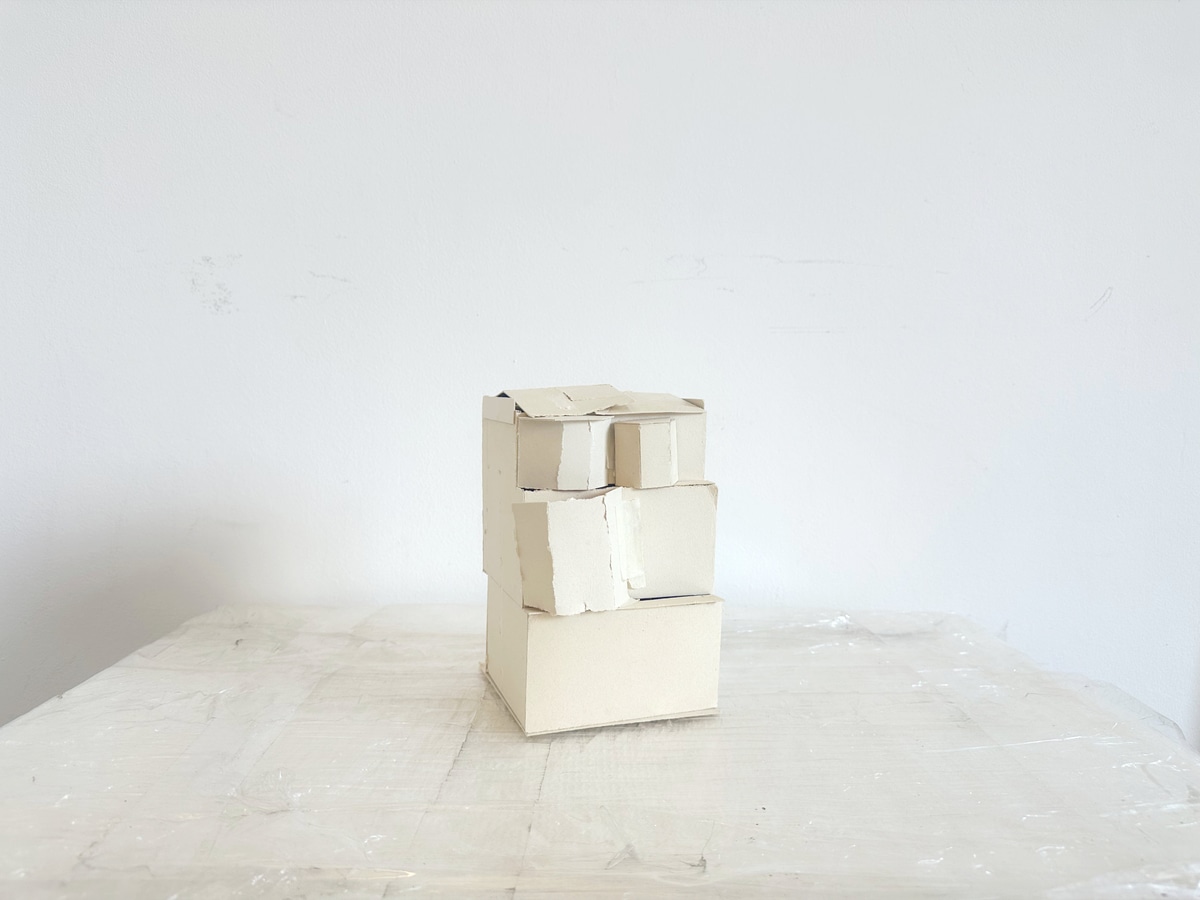
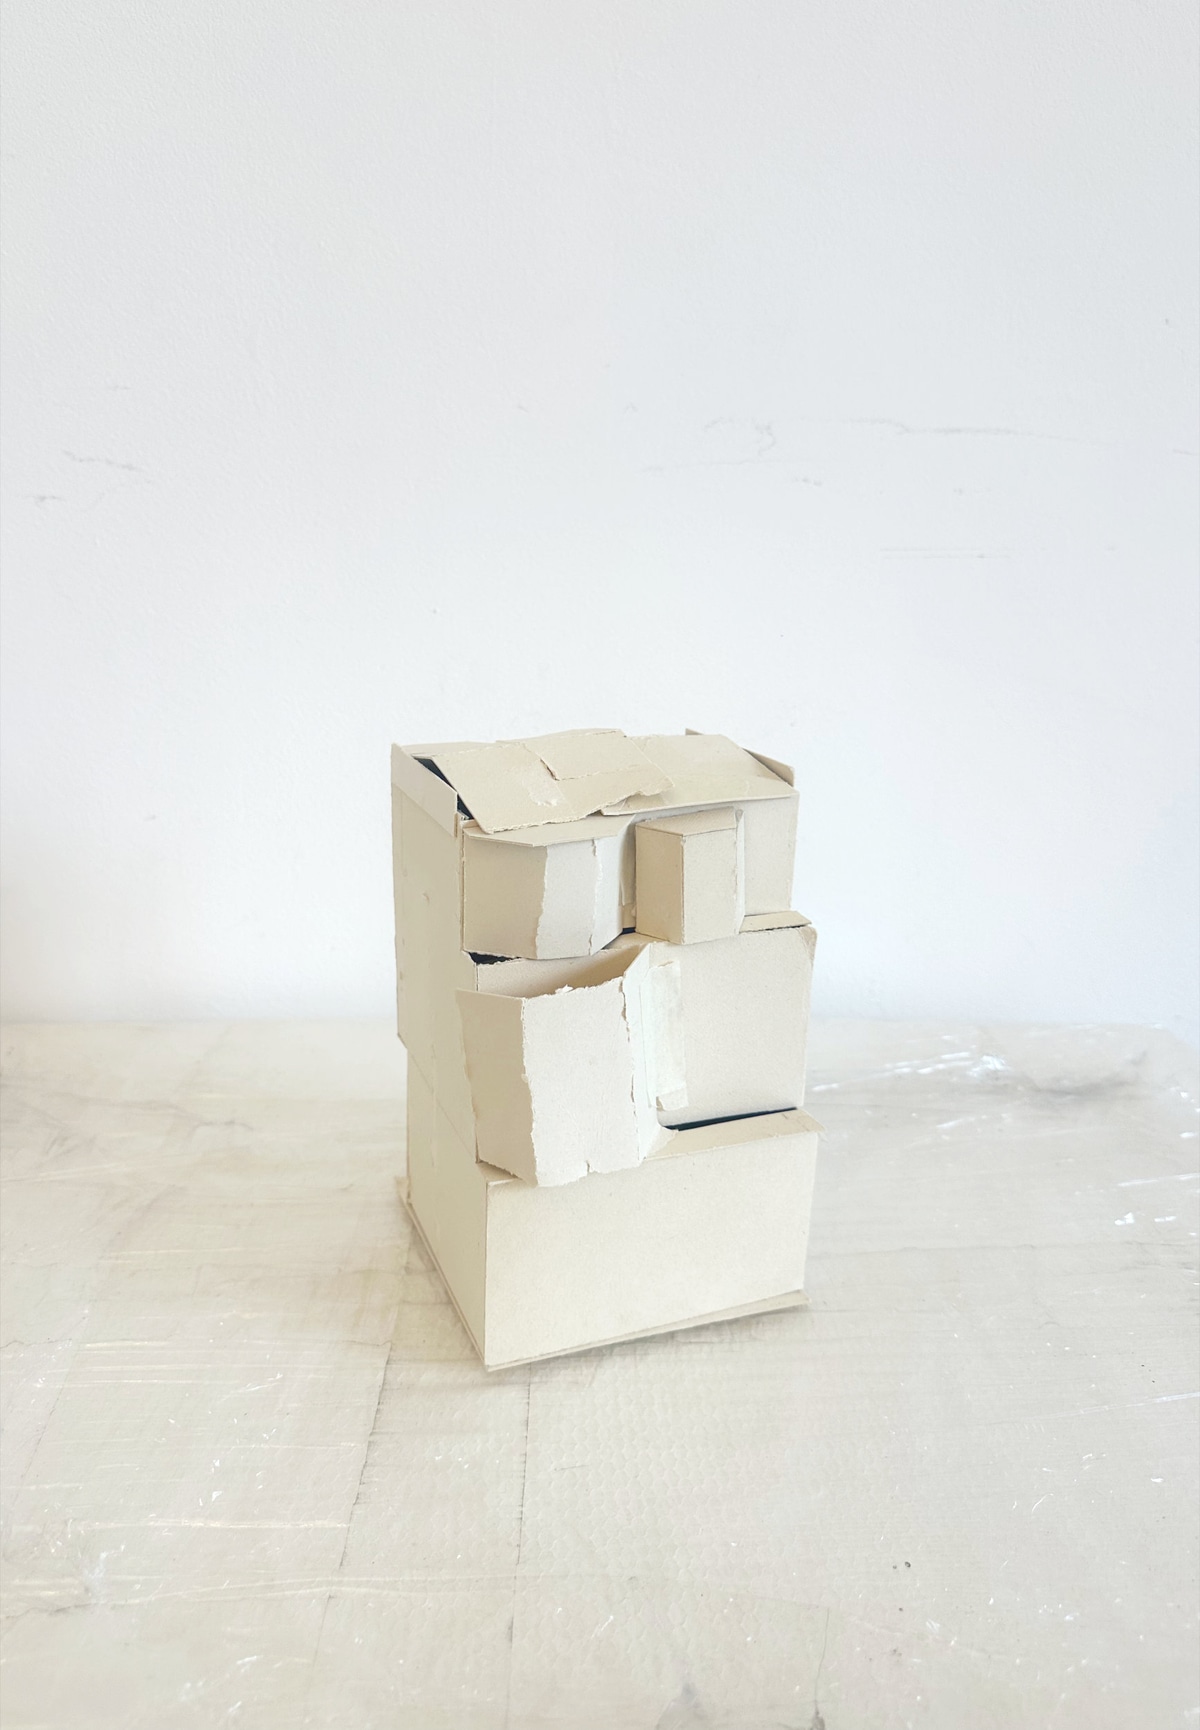
Approach: Experimental, Economic, Commercial
Service: Architecture
Program: Residential, Mixed use
Place: Podgorica, Montenegro
Status: Competition
Team: Alexei Haddad, Oscar E Smith
Structural Engineer: Eugene Assan
Year: 2025
Architecture and oversight for TOR Studio
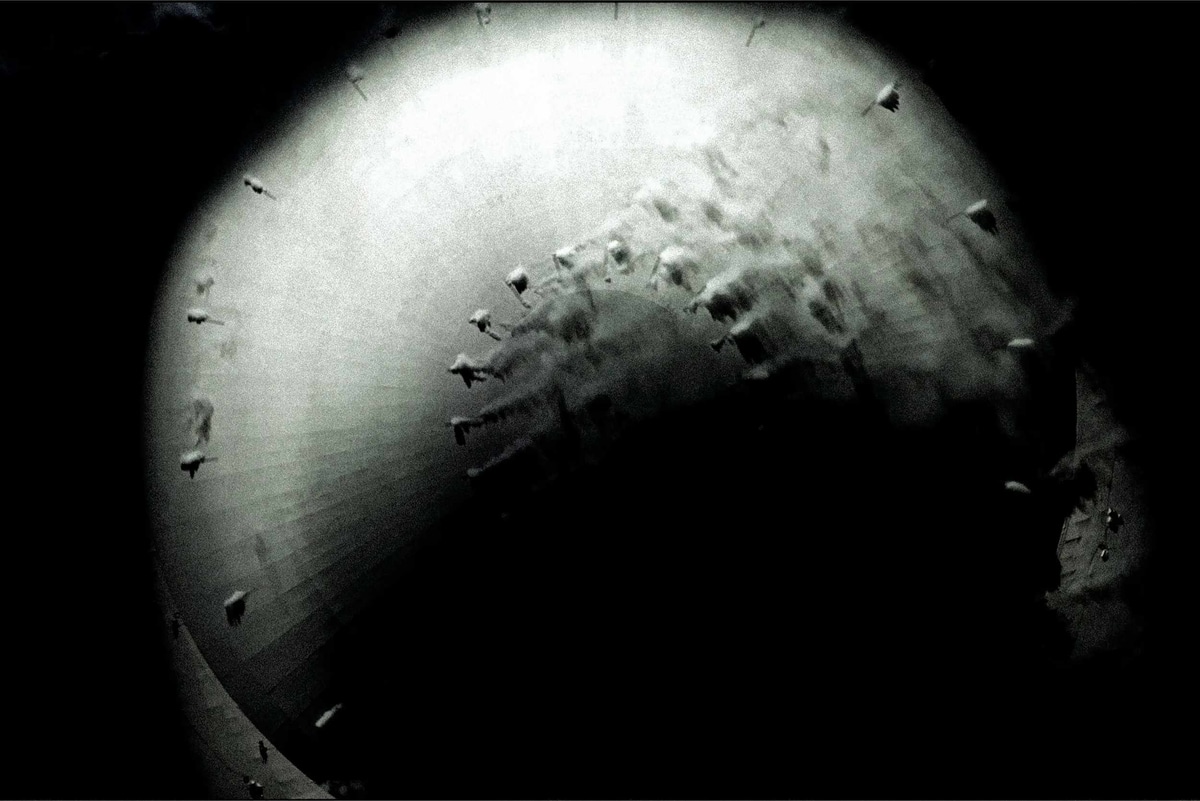
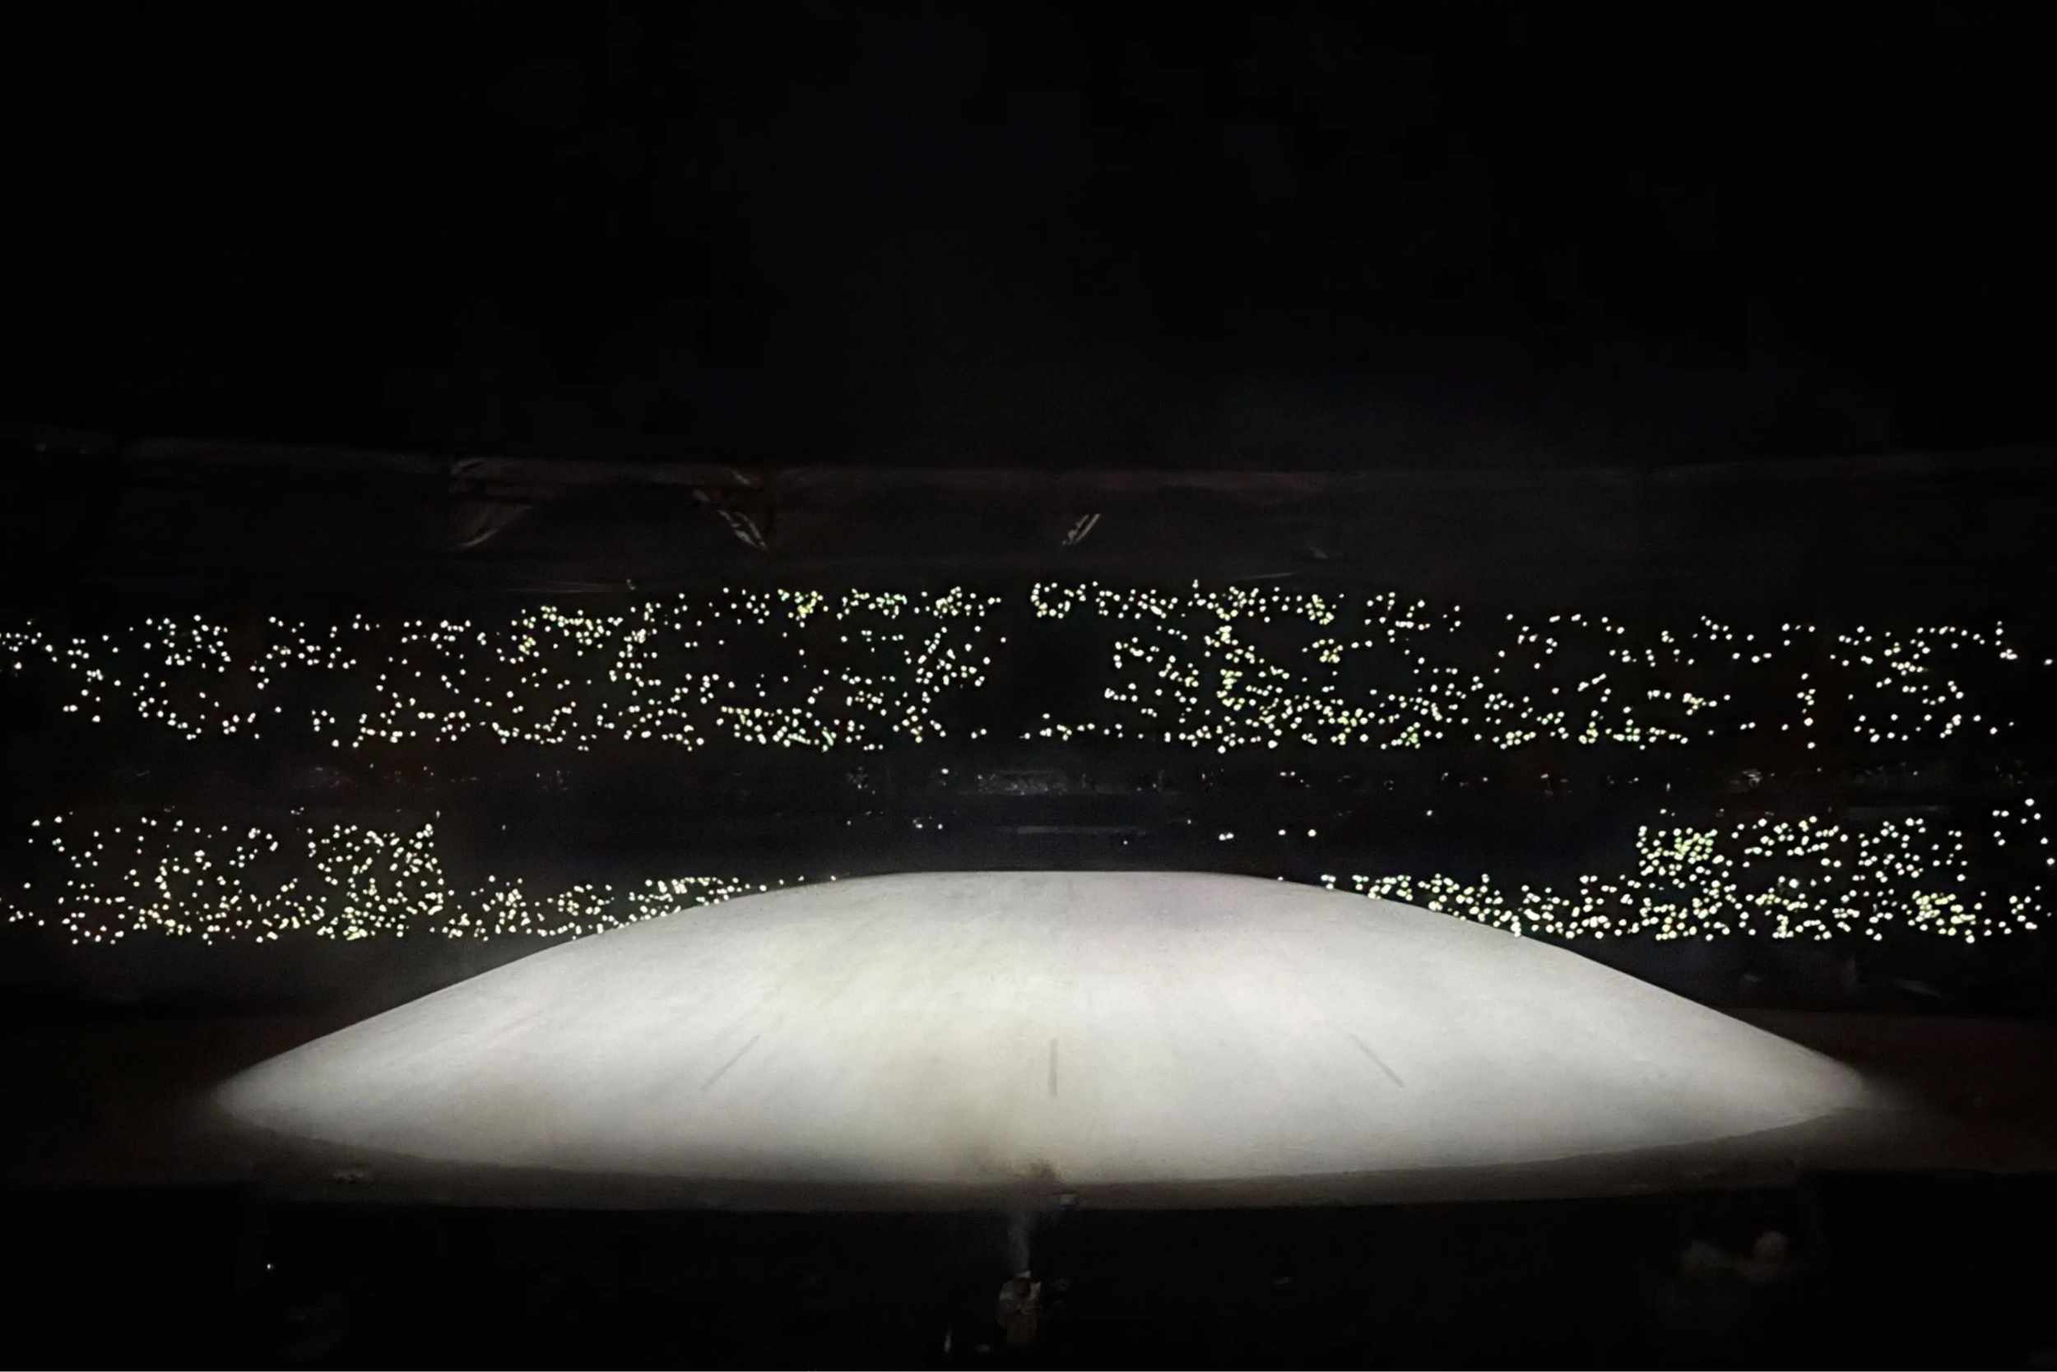
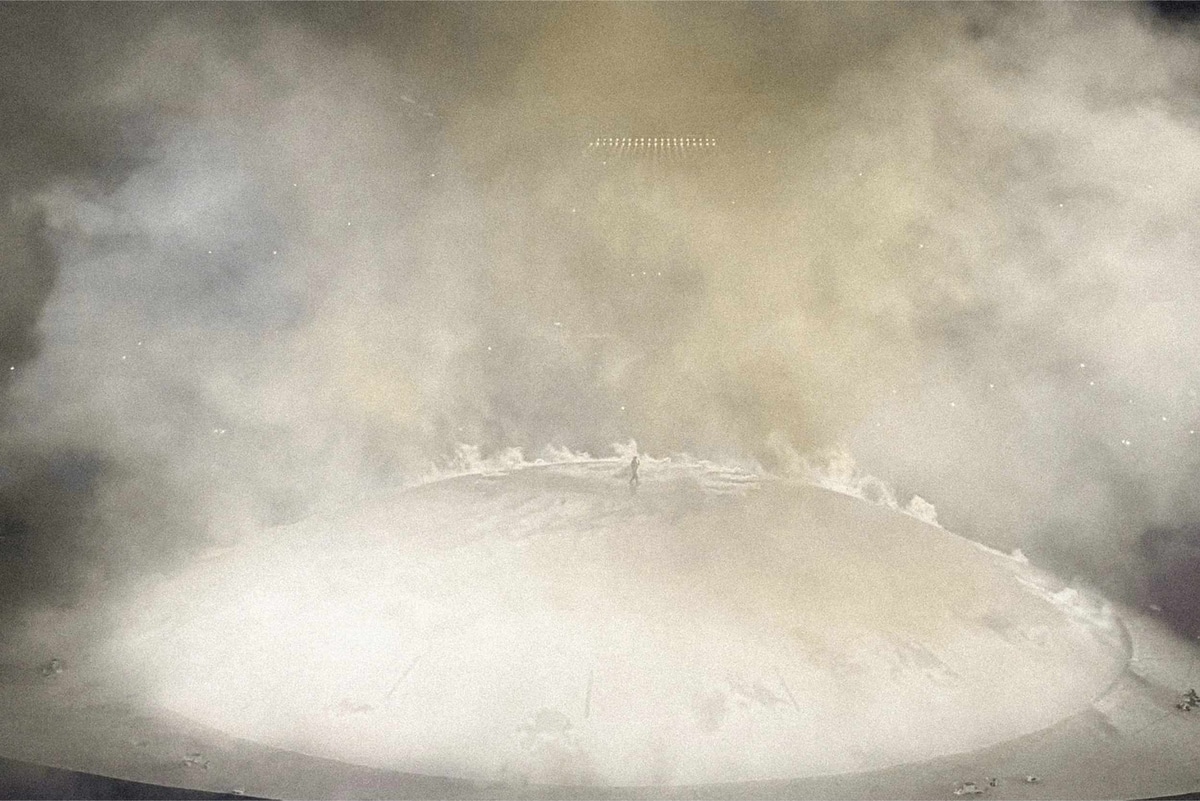
Approach: Experimental
Service: Architecture, Consultant
Program: Live Show
Place: Seoul, South Korea
Status: Built
CD: TOR Studio
Year: 2025
Architecture and interior design for MAN-TLE’s Flagship retail store and studio in Perth, Australia.
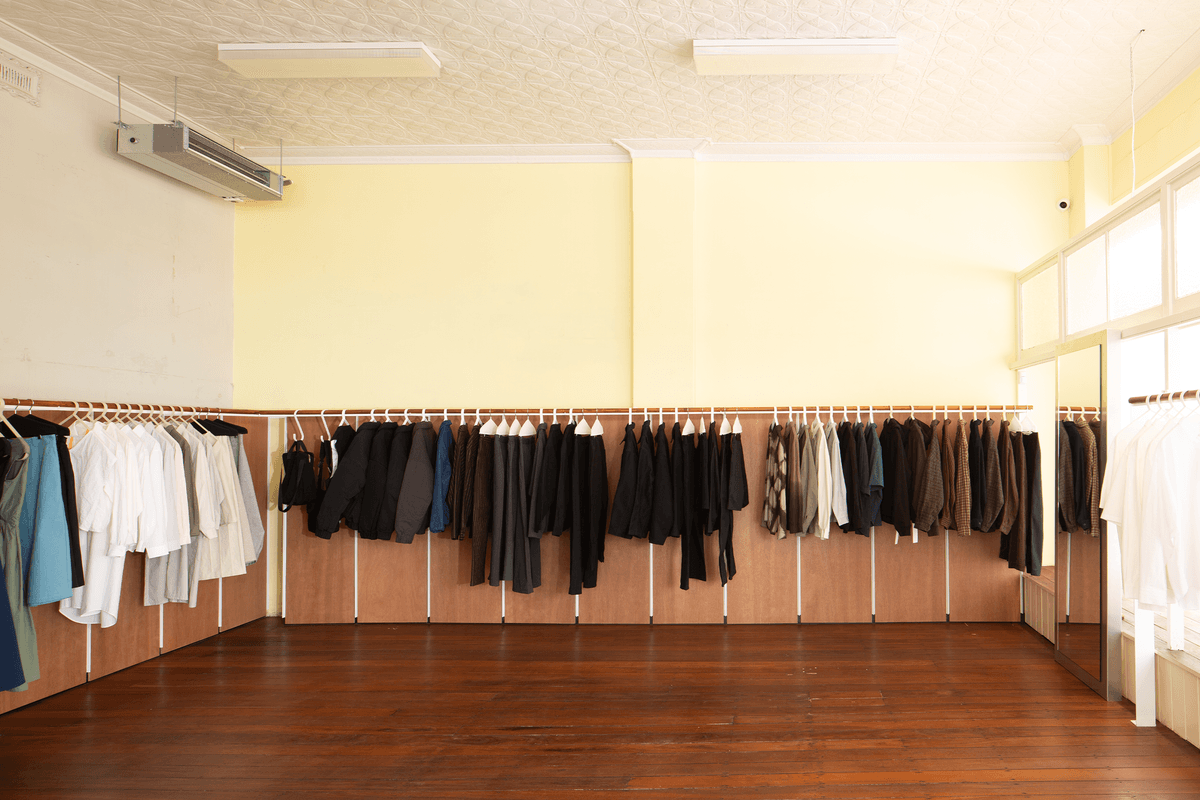
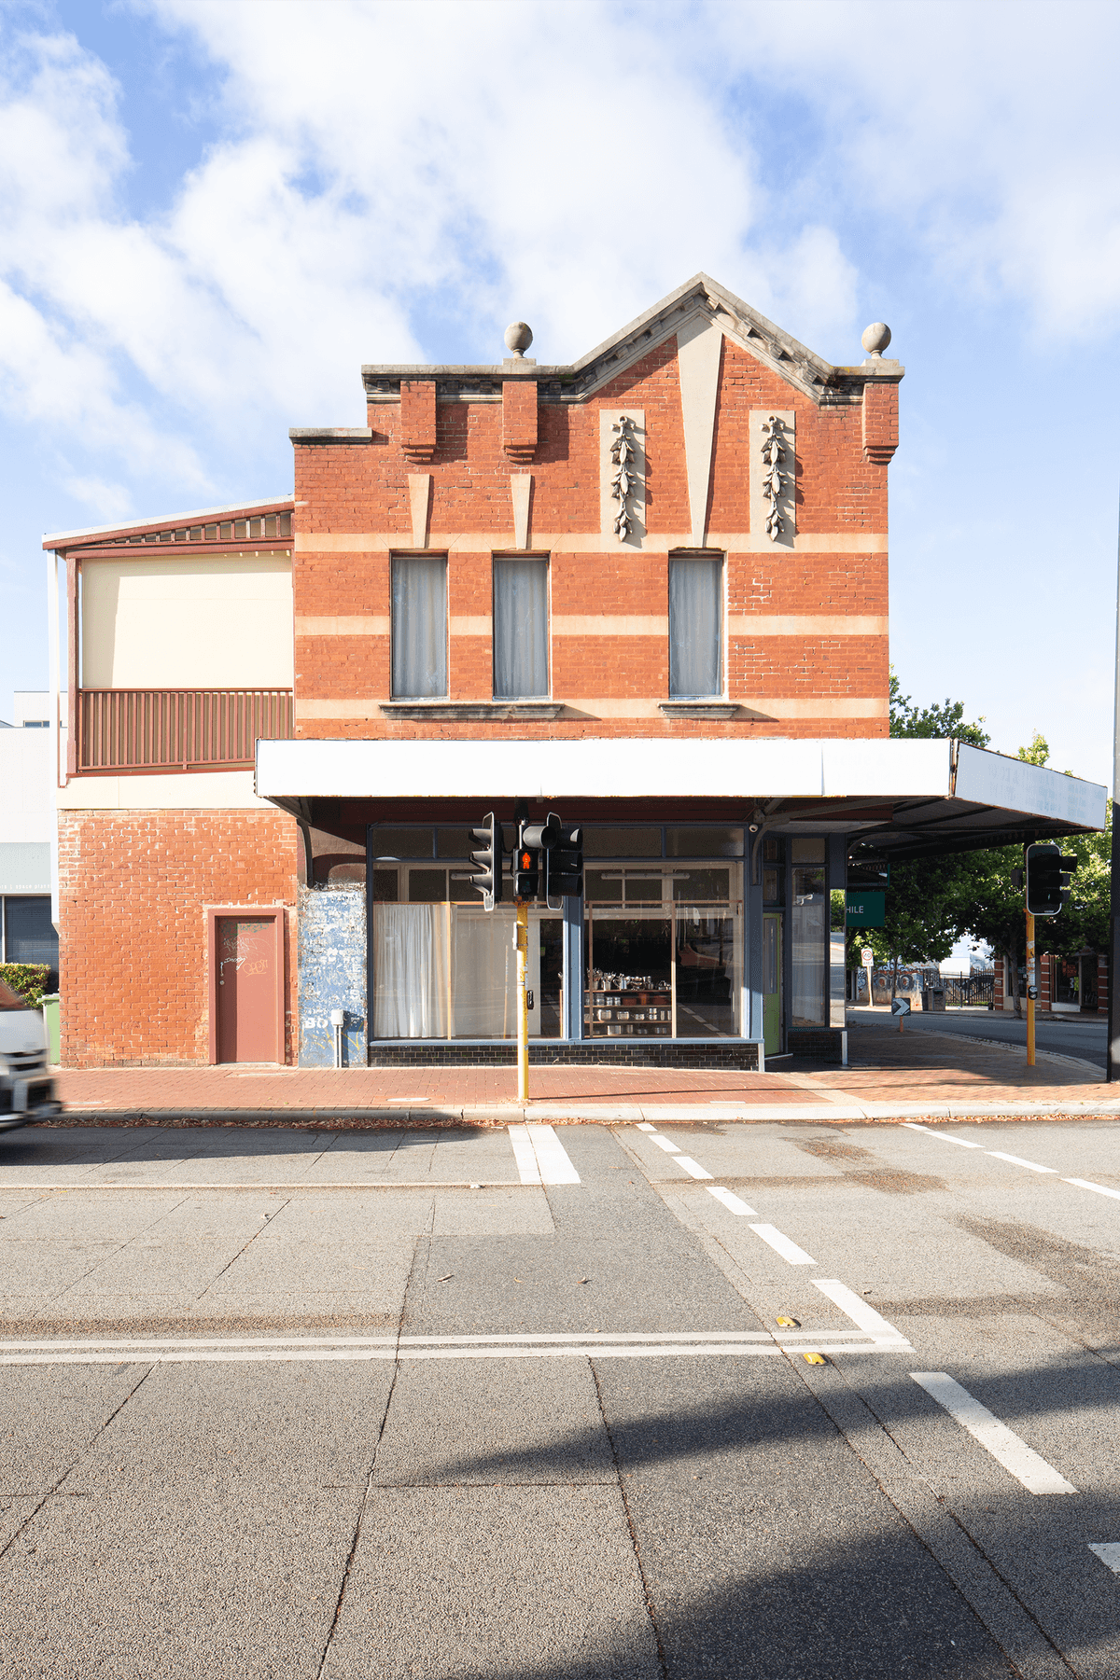
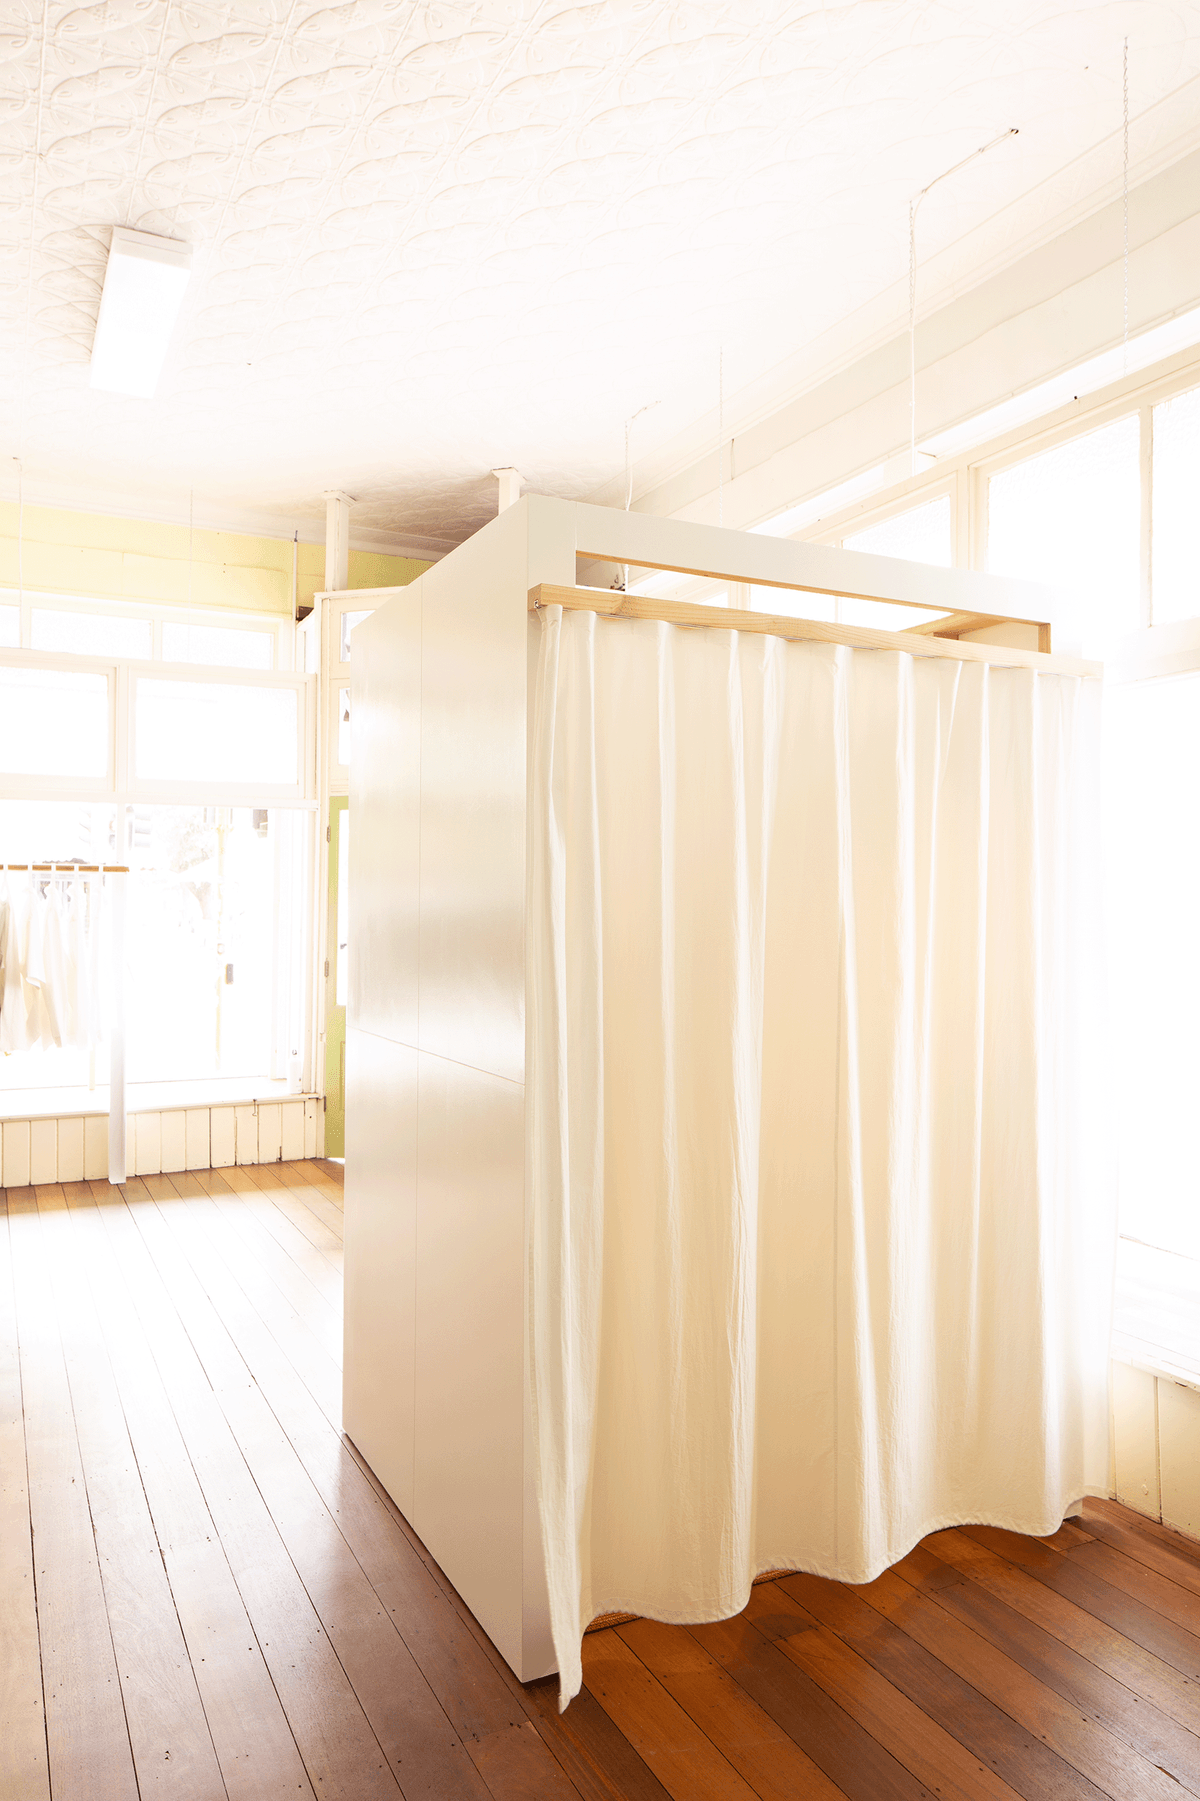
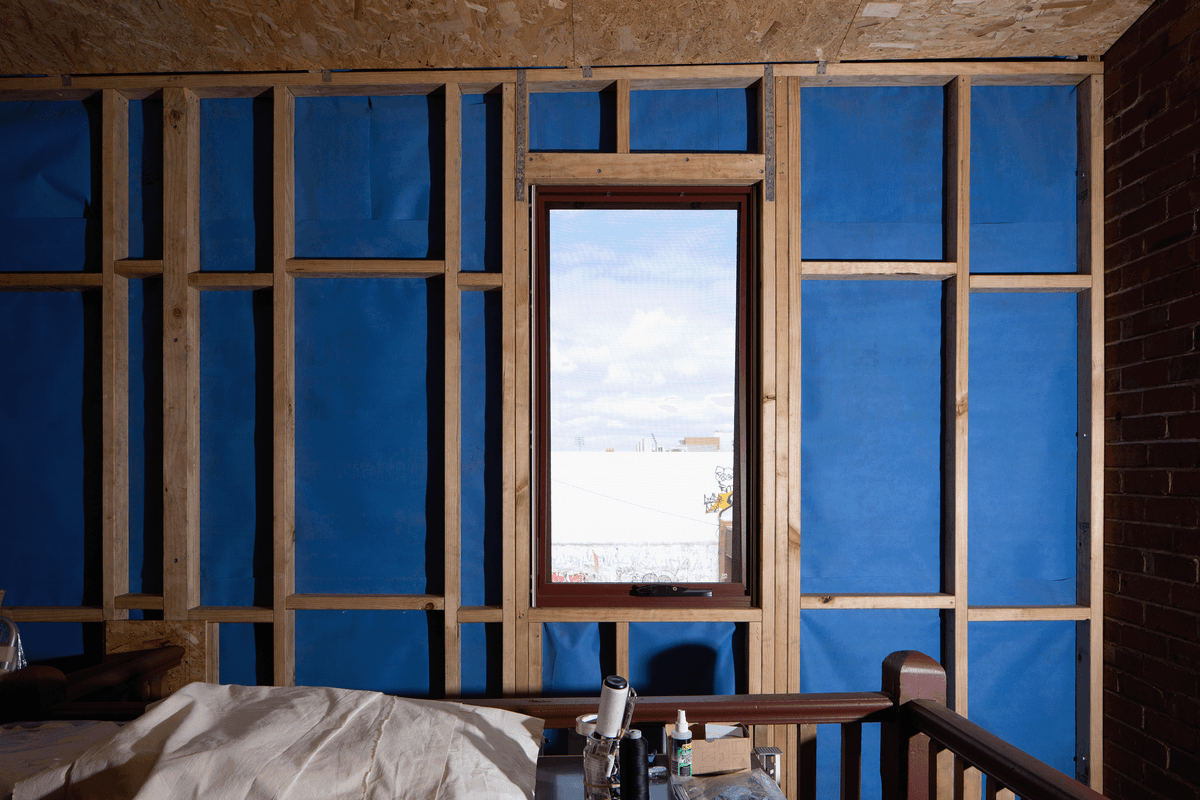
Approach: Economic, Experimental
Service: Architecture, Interior design
Program: Retail, Studio
Place: Perth, Australia
Status: Built
Collaborators: Woburn (Heritage Architect), MAN-TLE (Brand)
Year: 2025
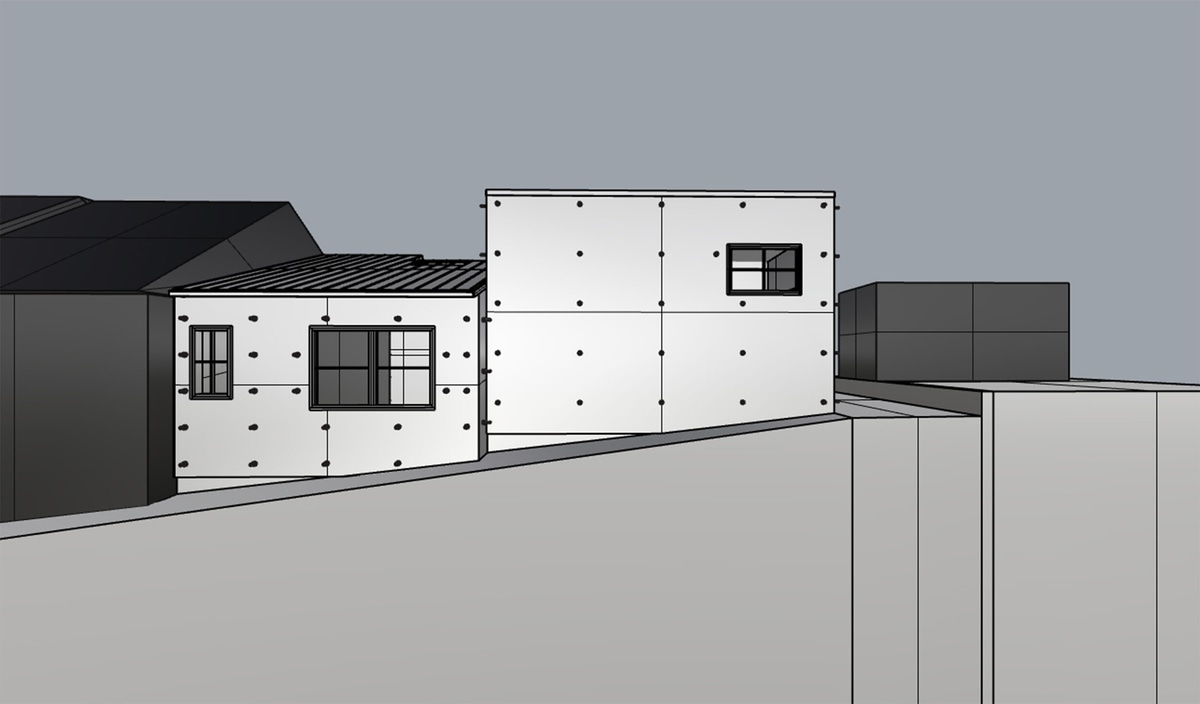
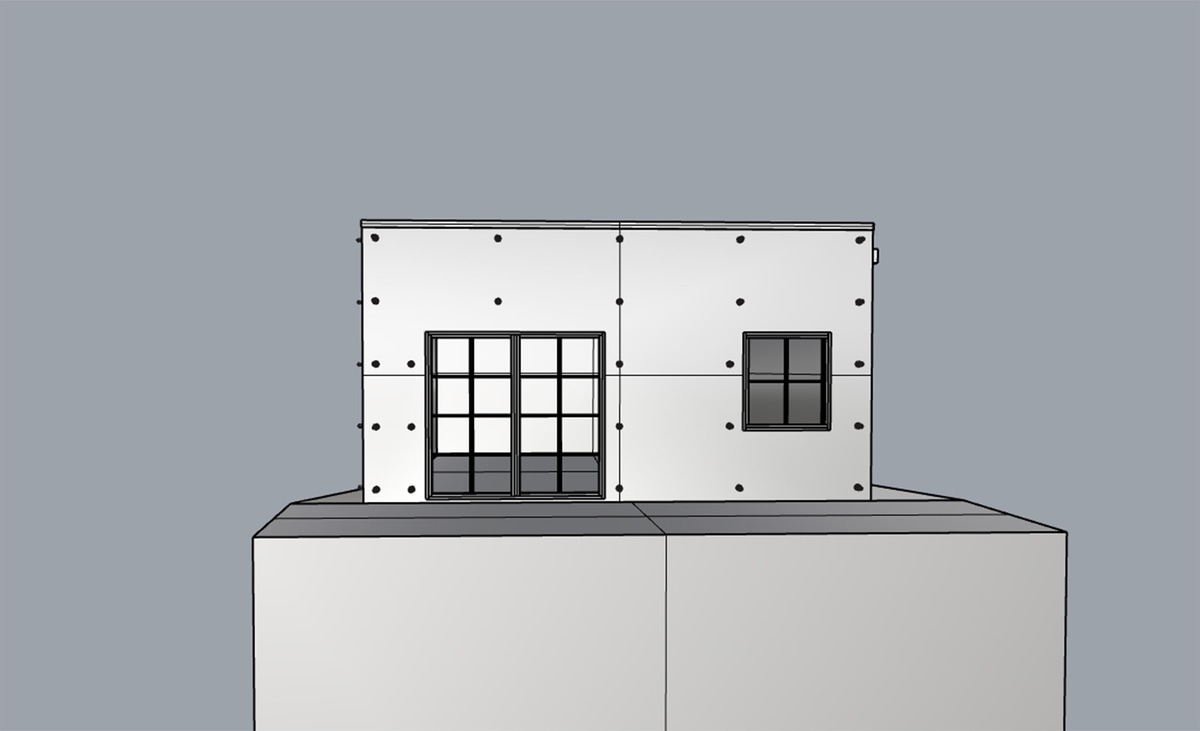
Economy House 1 is an additions and alterations project to a traditional workers cottage in Perth, Australia.
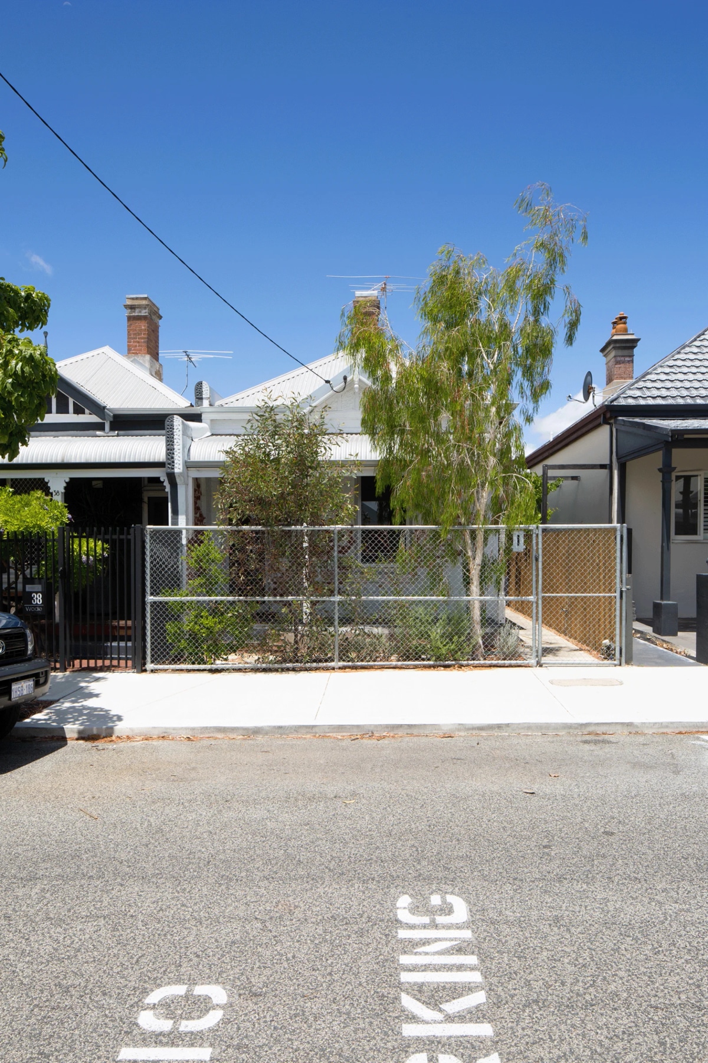
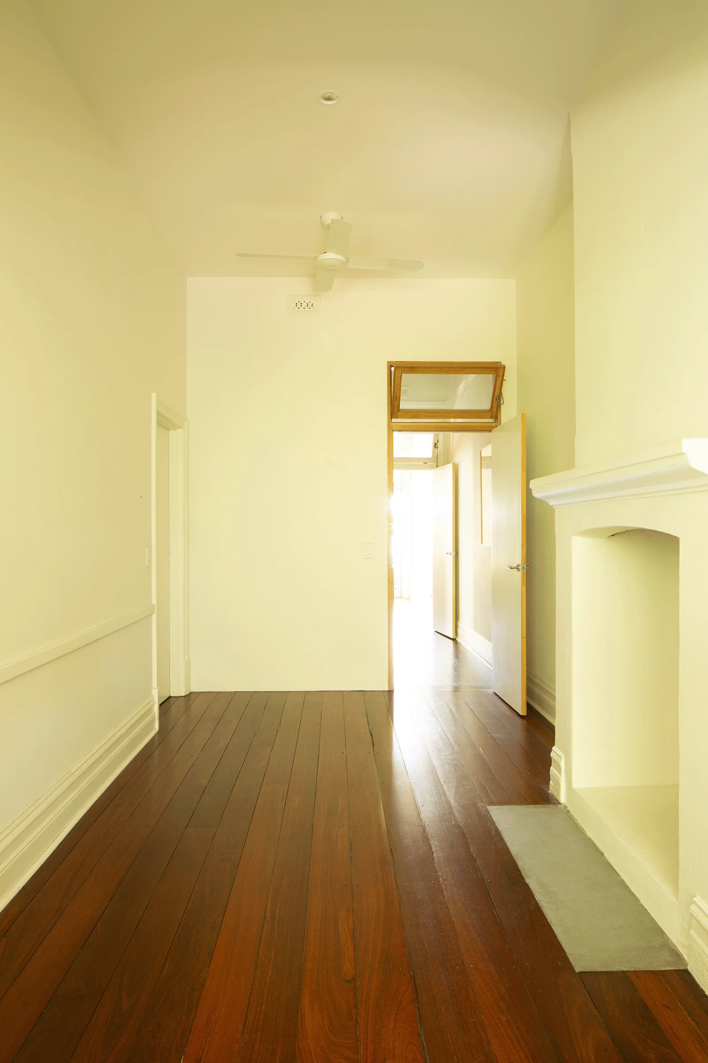
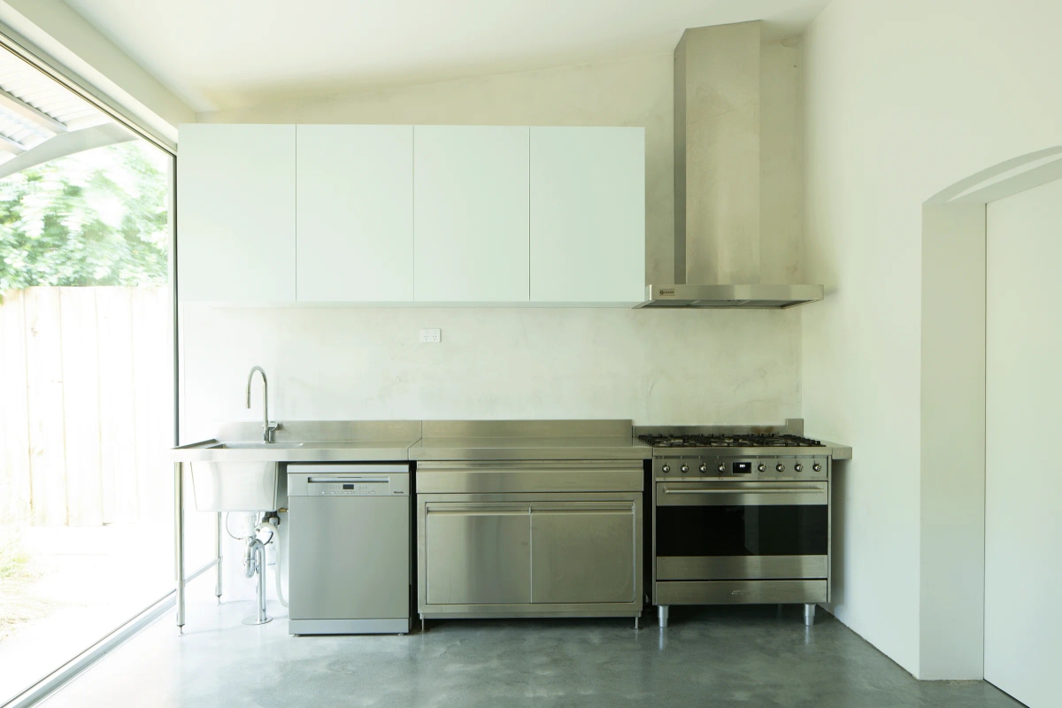
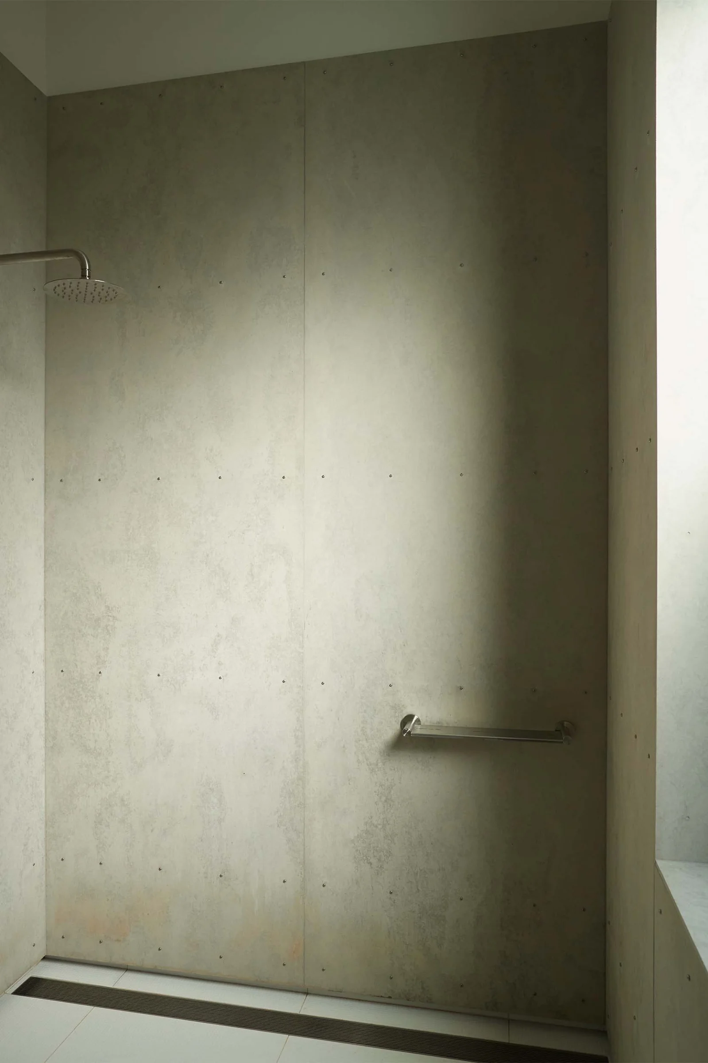
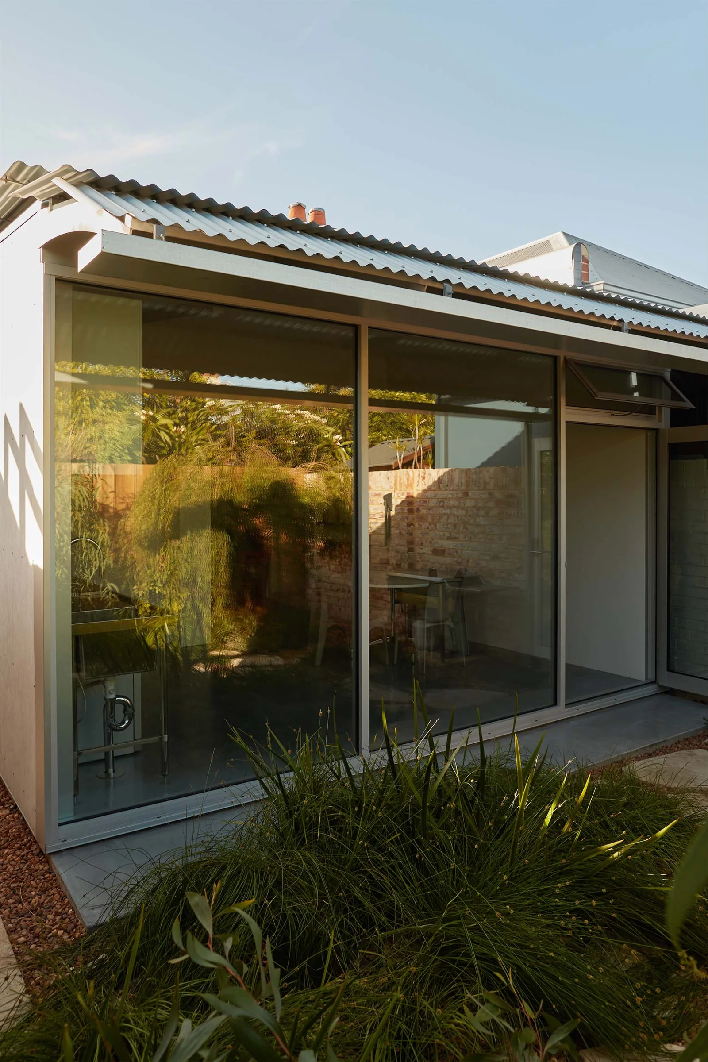
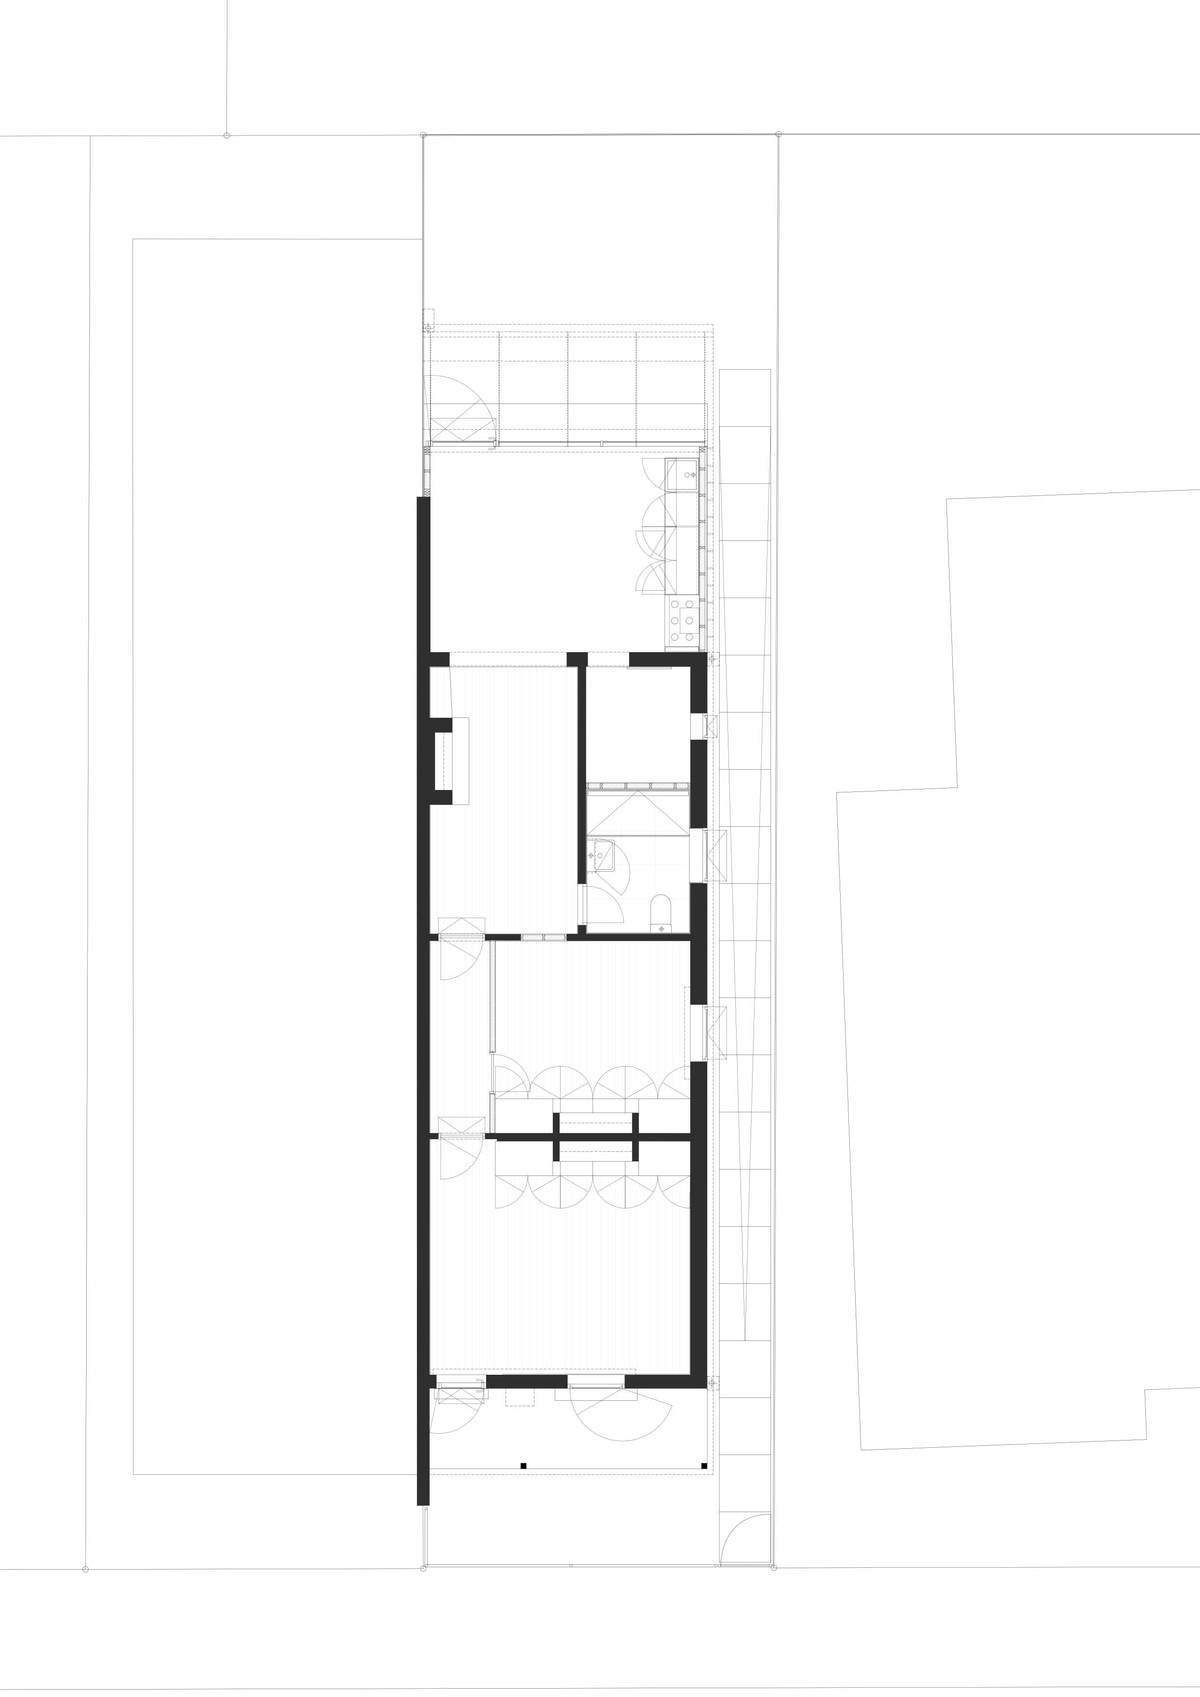
Approach: Experimental, Economic
Service: Architecture
Program: Residential
Place: Perth, Australia
Status: Built
Team: James Oberin (Project Architect), Giada Zuan, Svitlana Usychenko
Image: Traianos Pakioufakis (Photographer)
Year: 2024
Interior design for UPON PRO’s flagship retail space at IAPM Shanghai.
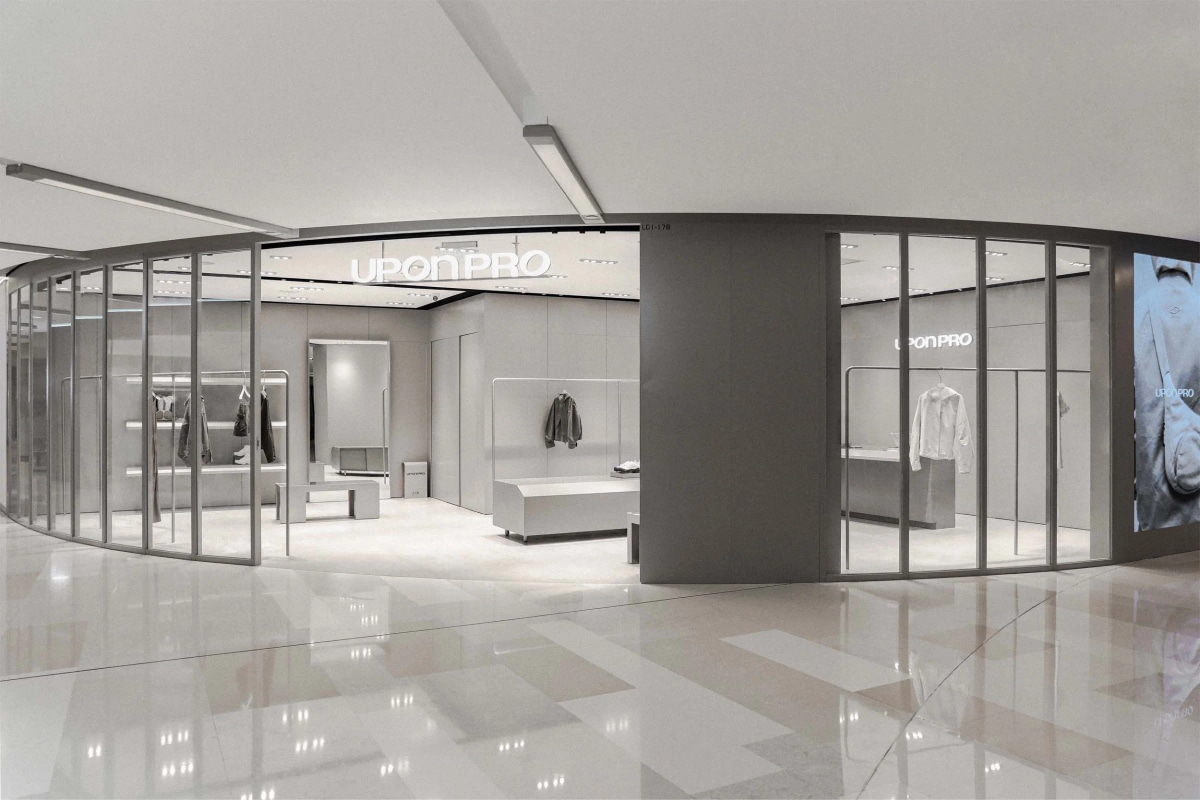
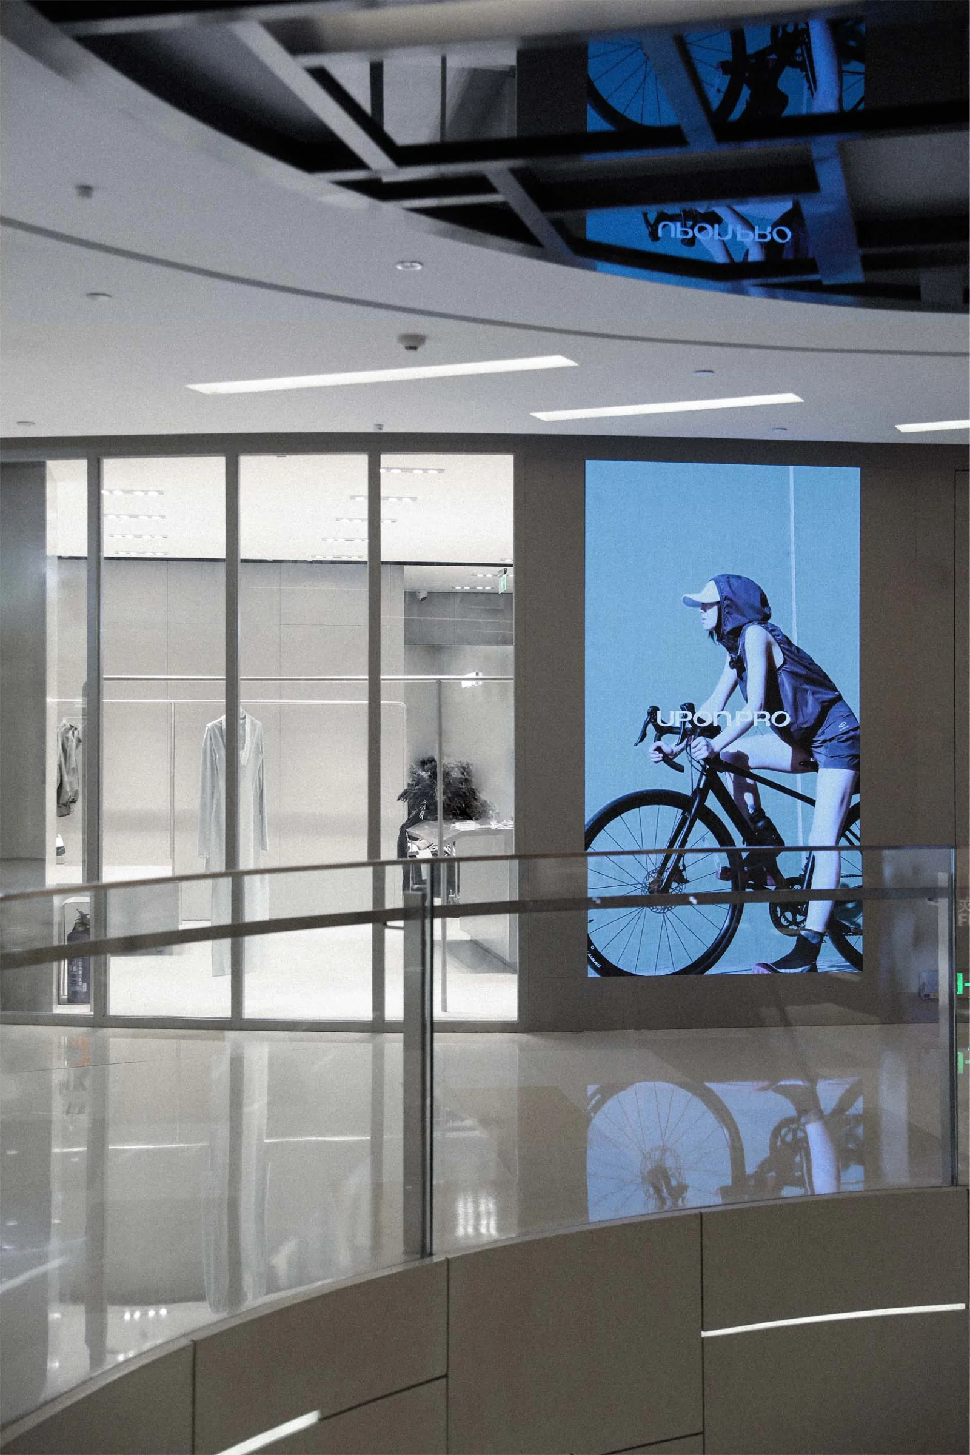
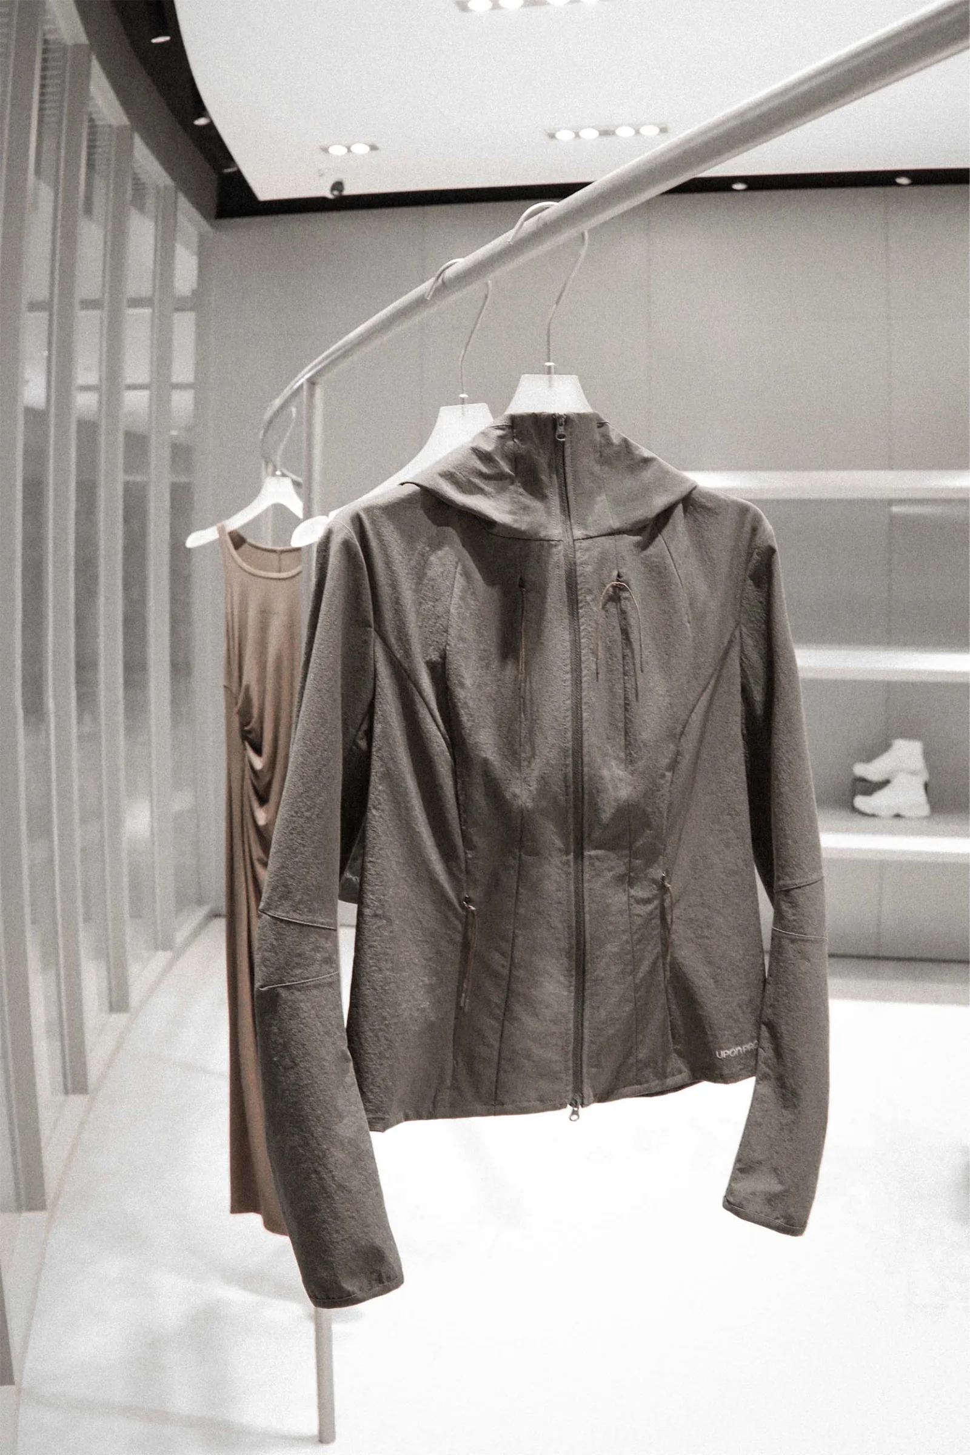
Approach: Commercial
Service: Interior design
Program: Retail
Place: IAPM Shanghai, PRC
Status: Built
Art Direction: Rafael Walonowski
Team: Olivia Chen, Alexei Haddad
Year: 2024
Approach: Commercial
Service: Interior design
Program: Retail
Place: Uniwalk Shenzhen, PRC
Status: Built
Art Direction: Rafael Walonowski
Year: 2024
Approach: Commercial
Service: Interior design
Program: Retail
Place: Rinascente Milan, Italy
Status: Built
Approach: Economic
Service: Architecture
Program: Residential
Place: Melbourne, Australia
Status: Planning
Team: Giada Zuan, Alexei Haddad, Saber Fatourehchian (Planning)
Year: 2024
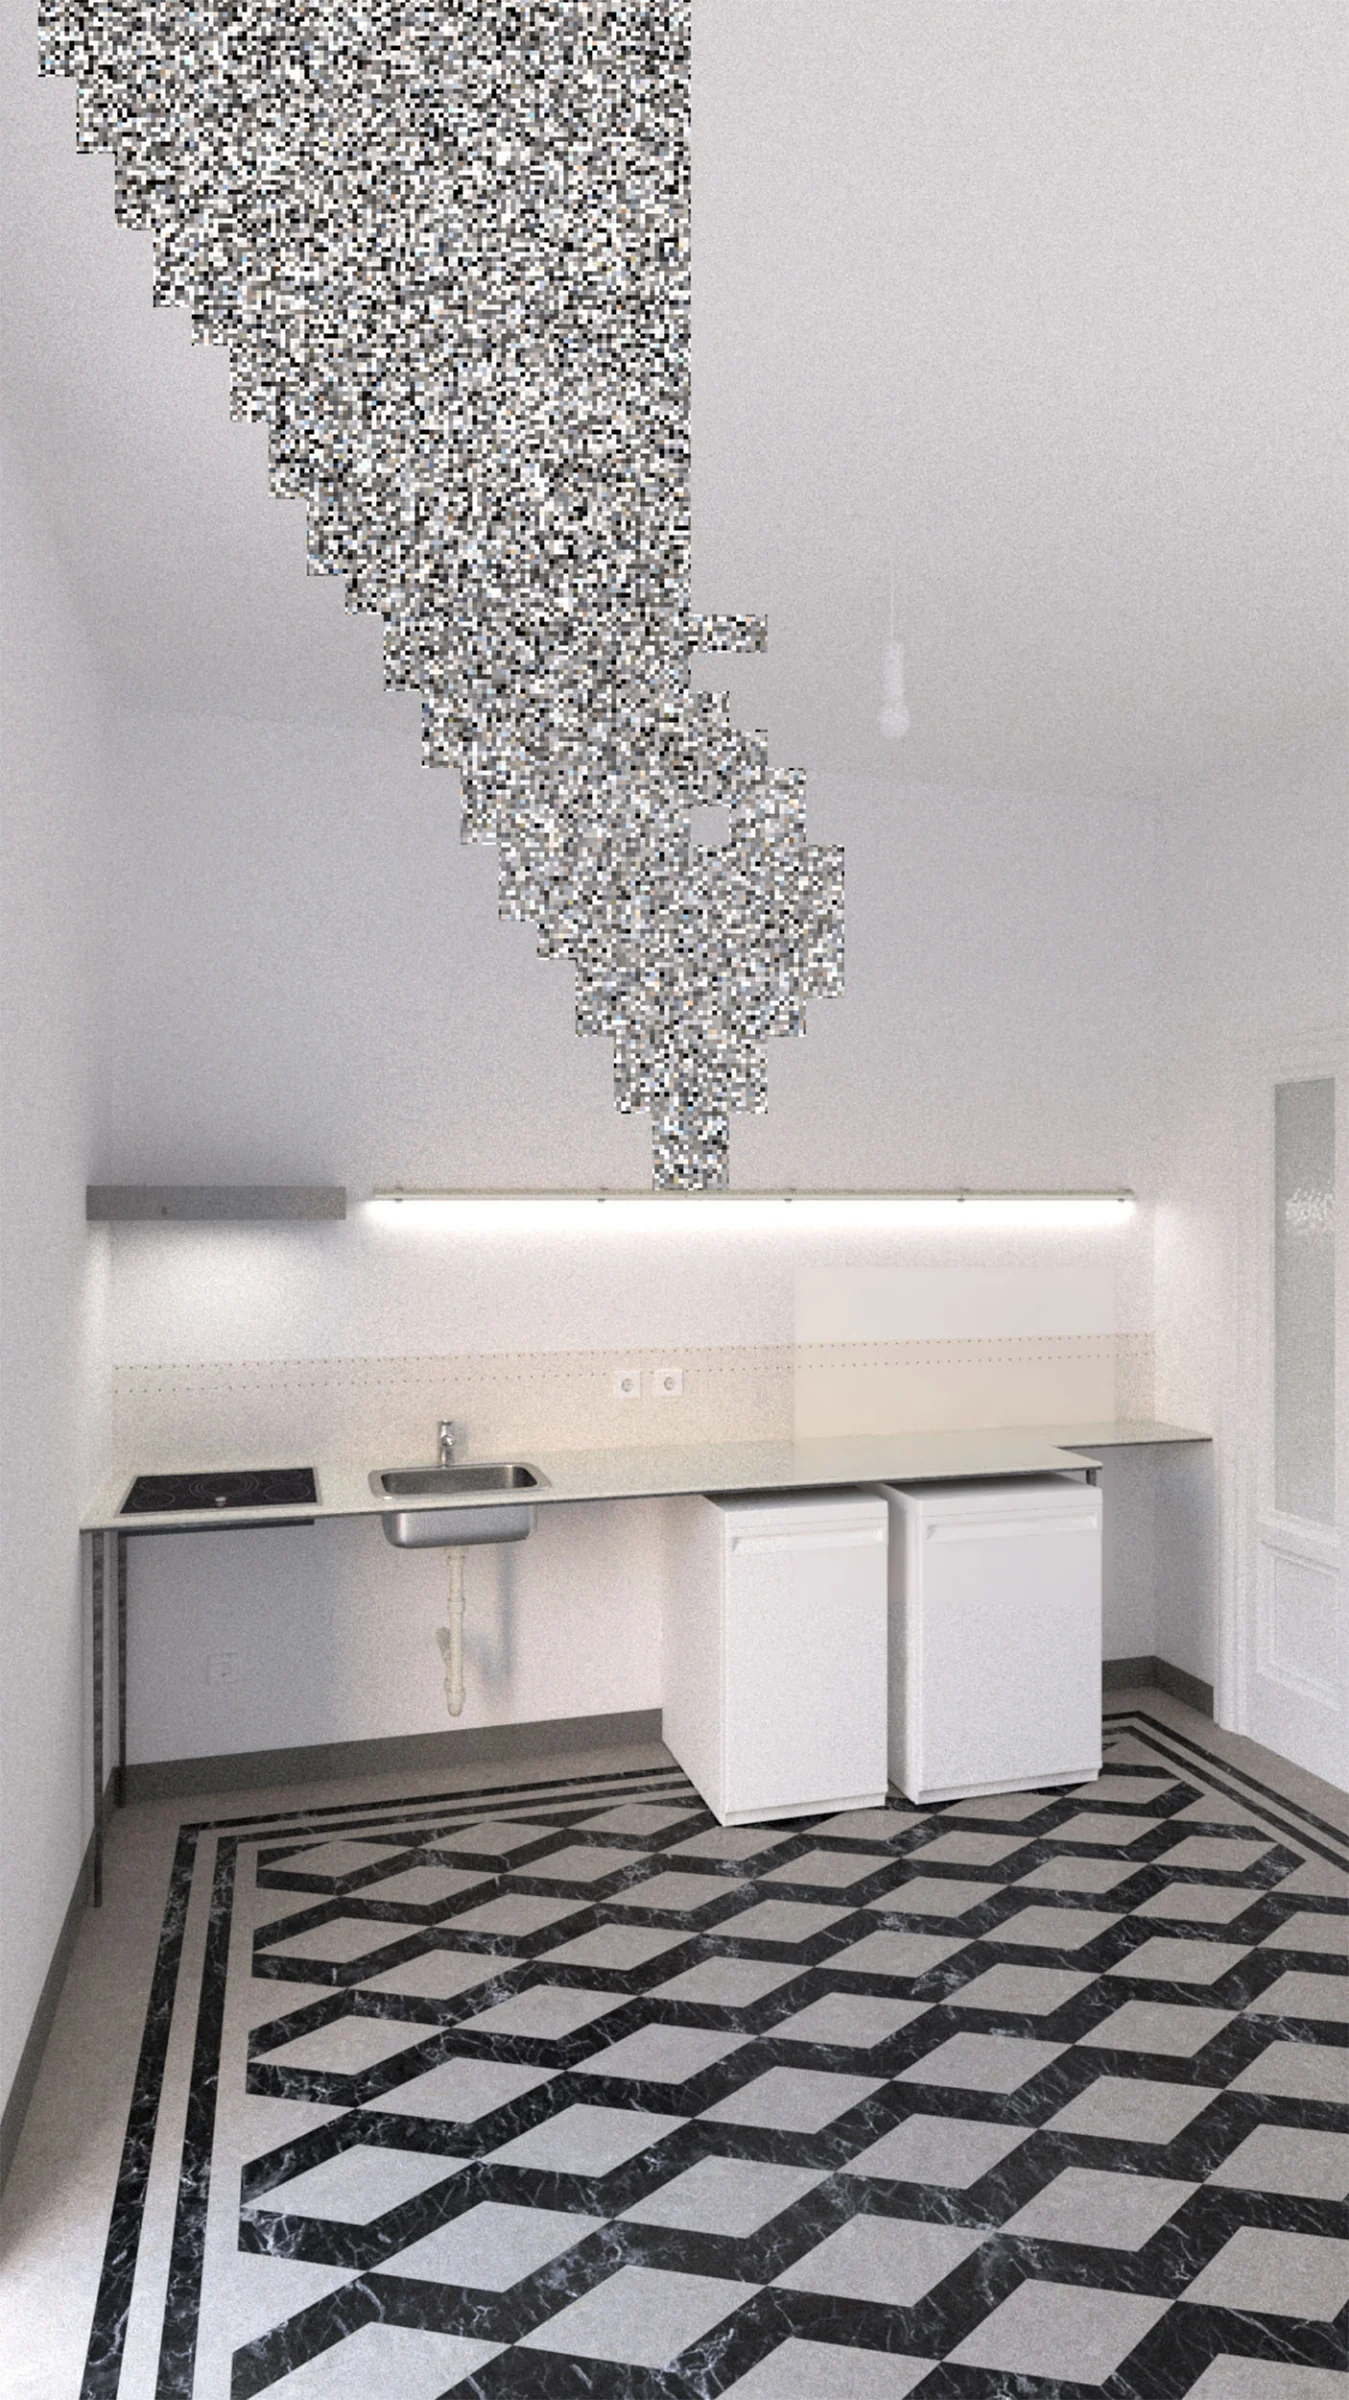
Cantilevered kitchen bench with Greaseproof Paper splashback, Melamine, Stainless.
Approach: Economic, Experimental
Status: Concept
Year: 2024
Approach: Economic
Scope: Architecture
Program: Residential
Place: Perugia, Italy
Status: Concept
Year: 2024
Approach: Commercial
Scope: Coordination
Program: Installation
Place: Milan, Italy
Status: Built
Collaborators: Beatrice Bonino (artist)
Approach: Commercial
Scope: Coordination, Production
Program: Installation
Place: Milan, Italy
Status: Built
Collaborators: 1KG studio (Creative direction)
Production: Claudia Decaro
Approach: Experimental, Economic
Service: Competition
Program: Installation
Place: Perth, Australia
Status: Concept
Collaborators: James Oberin (project architect), Leonidas Koumouris
Approach: Economic, Commercial
Scope: Yeomchang-dong Youth Culture Centre Competition
Program: Public
Place: Seoul, ROK
Status: Concept
Collaborators: architectural/practice (Local architect), Louis Horne
Approach: Commercial
Scope: Seoul Metropolitan Dong-daemun Library Competition
Program: Public
Place: Seoul, ROK
Status: Concept
Collaborators: (AB)normal
Approach: Commercial
Scope: Coordination, Architecture, Feasibility
Program: Performance, Runway
Place: Paris, France
Status: Built
Client: The Performance Agency (Creative Direction)
Approach: Buildable, Economic
Scope: Feasibility study
Program: Residential
Place: Torno, Italy
Status: Concept
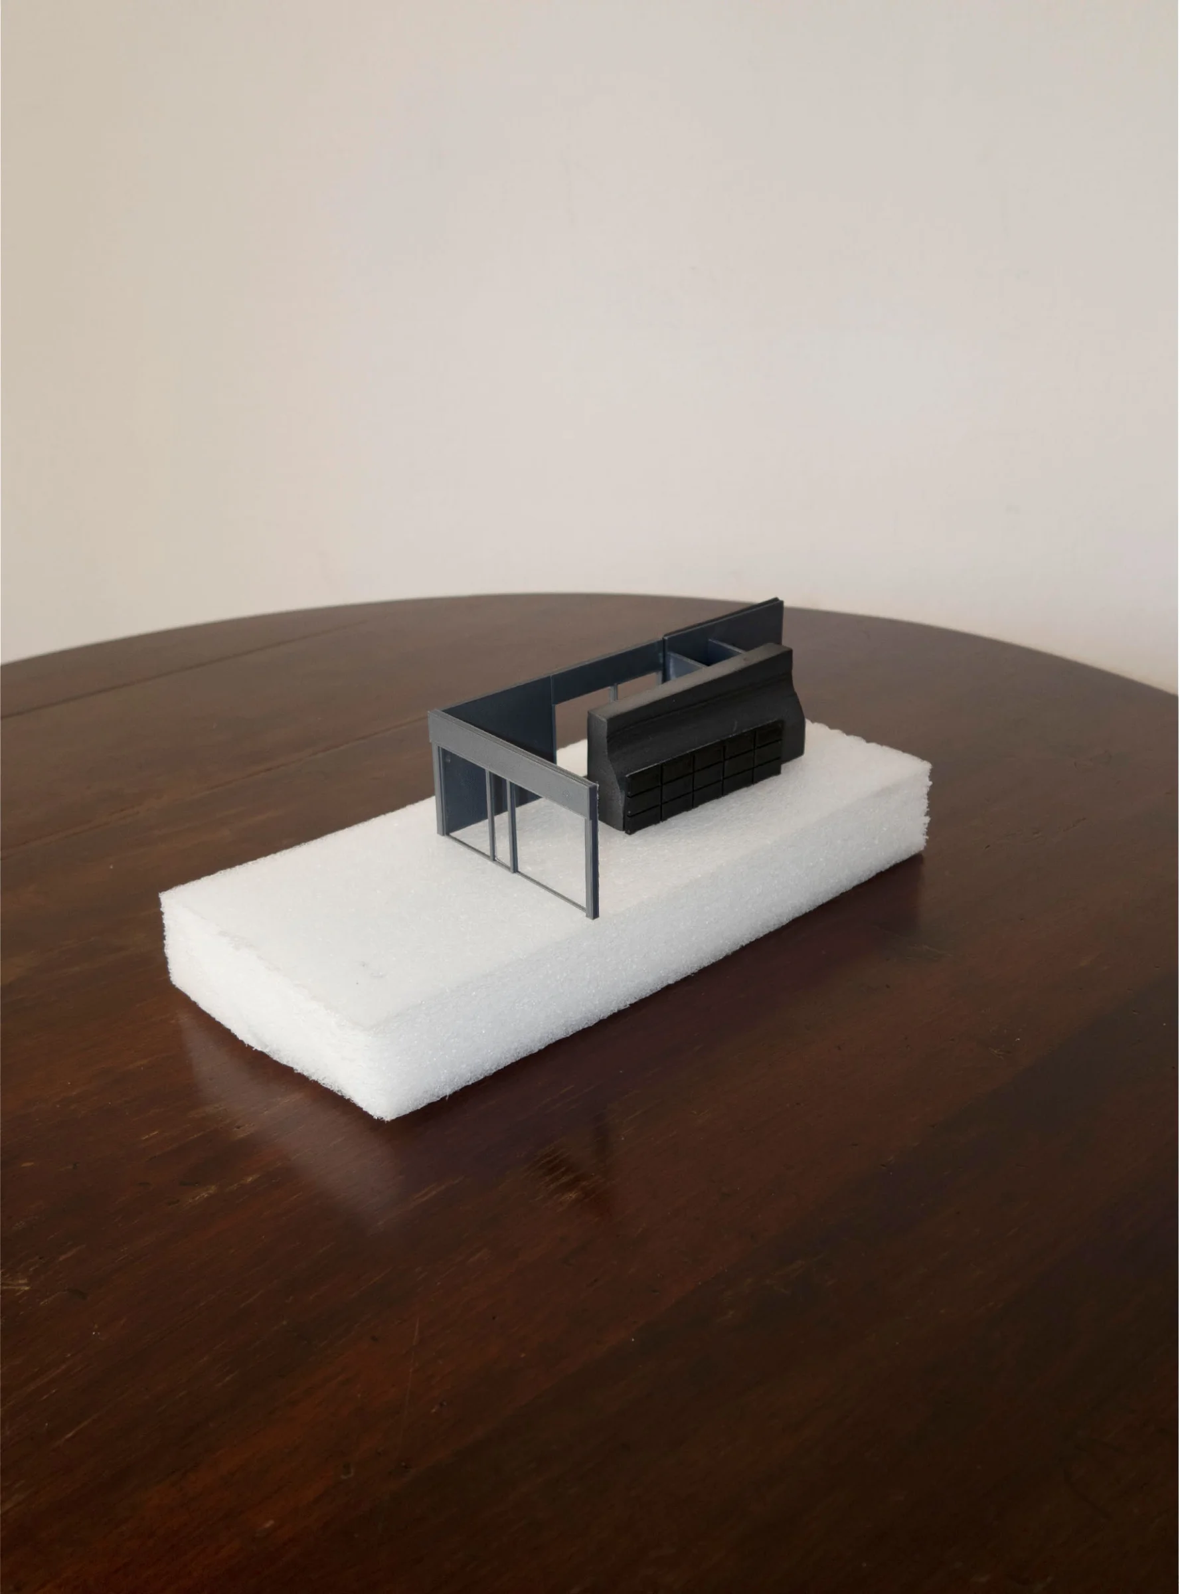
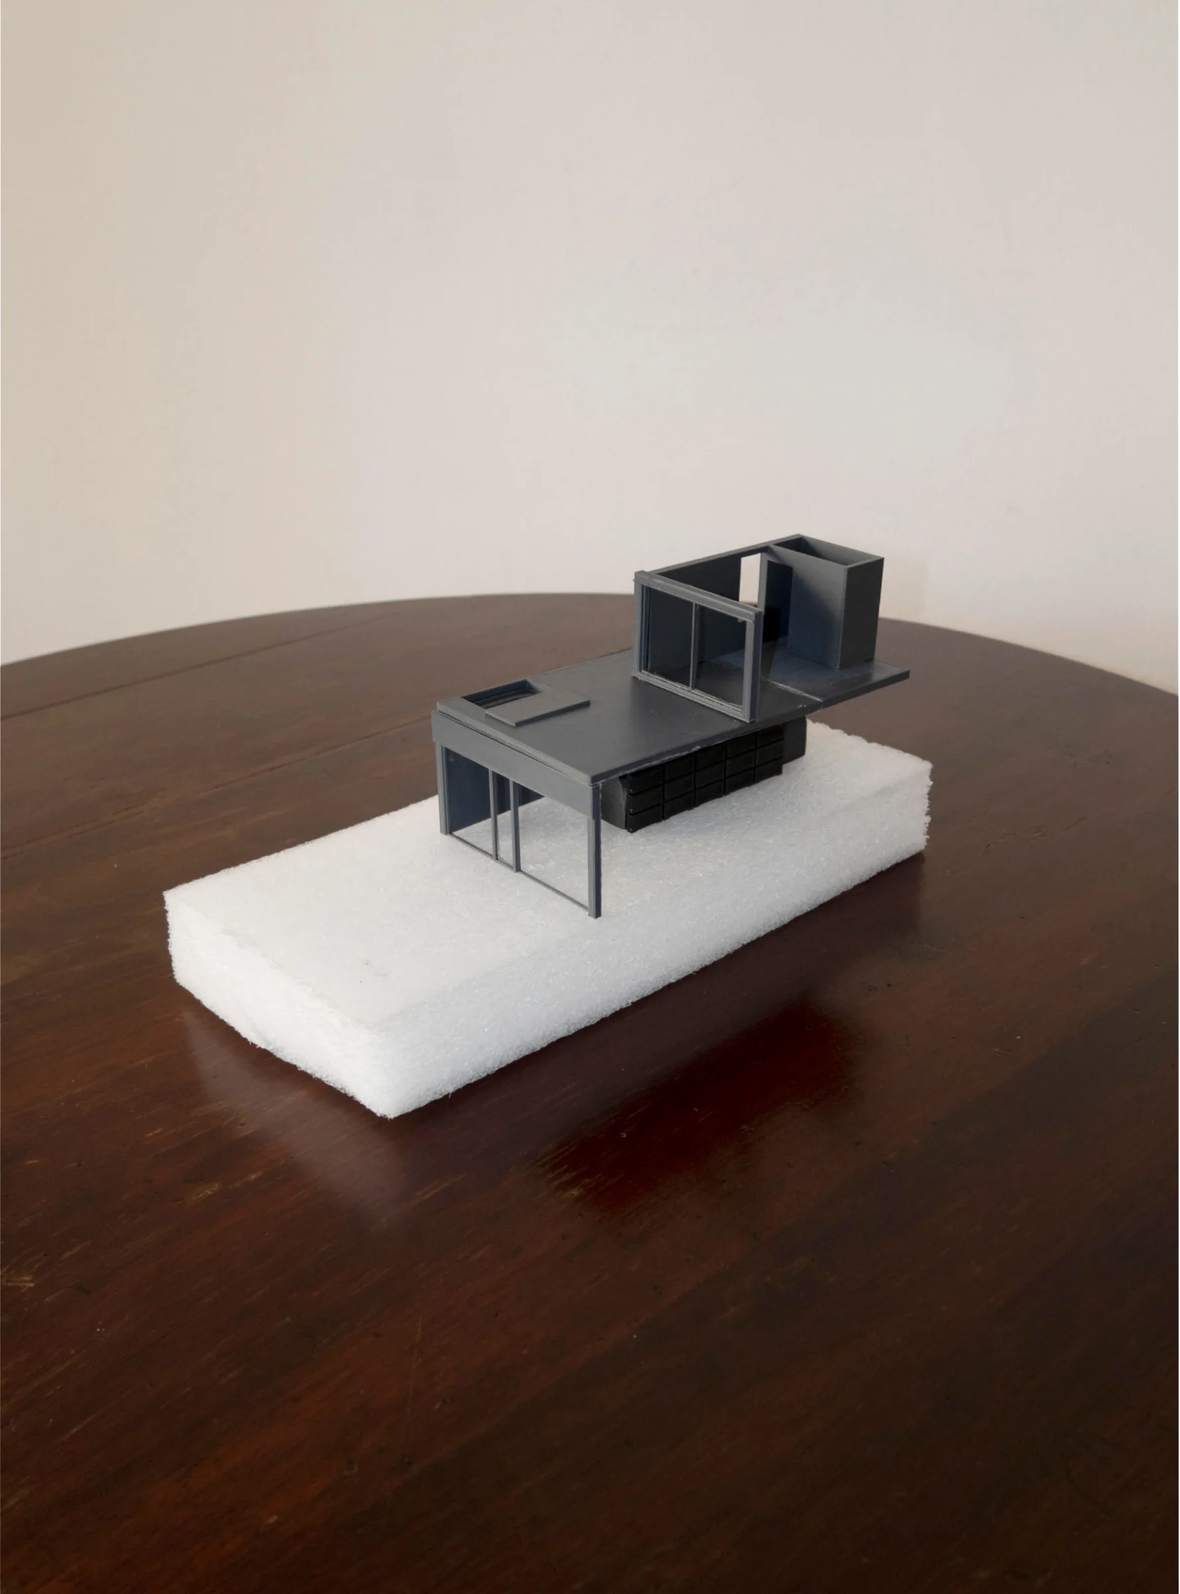
Feasibility study for a residential project in London.
Approach: Economic
Scope: Feasibility
Program: Residential
Place: London, United Kingdom
Status: Concept
Year: 2021
Approach: Experimental
Program: Industrial
Place: Zurich, Switzerland
Status: Research
Year: 2020
Approach: Commercial
Scope: Coordination, Production
Program: Installation
Place: Chamonix, France
Status: Built
Collaborators: 1KG studio (Creative direction)
Production: Claudia Decaro
Publications
“bro-gay-sports-guy,” in Jon Rafman’s MSM TV Guide Vol. 2 Extended Edition.
Lectures
Architecture Design Studio 06, University of Melbourne, 2024.
Bachelor of Design studio; Simulations and Worldbuilding, RMIT University, 2024.
Lecture, TU Graz, 2021.
Research
Research for Sturm&Drang, curated by Fredi Fischli, Niels Olsen, and Luigi Cippini, ETH Zurich and Fondazione Prada, Osservatorio, Milan, 2021.
Research for Sturm&Drang Preview Services, curated by Fredi Fischli, Niels Olsen, and Luigi Cippini, ETH Zurich and Fondazione Prada, Prada Aoyama, Tokyo, 2021.
Teaching
Master of Architecture Design Studio 12, studio leader with Alessandro Bava, University of Melbourne, 2023.
Venice Studio, studio leader with Luigi Cippini, University of Melbourne and MPavilion, 2022.
Master of Architecture Design Studio 8, studio leader with Scott Woods, University of Melbourne, 2021.